Most commercial and multifamily sites need a fire lane once any part of the building's first-story exterior wall sits more than 150 feet from an approved access road, per IFC 503.1. Expect a 20 to 24 foot minimum clear width, a vertical clearance of at least 13 feet 6 inches, and a load-bearing surface rated to support a fire apparatus weighing tens of thousands of pounds, with dead-end lanes requiring an approved turnaround when exceeding local length limits. Engage your local Fire Marshal early and put an apparatus turning template on the site plan before you finalize layout.
TL;DR:
- Fire lanes are required if any part of a building's first-story exterior wall is more than 150 feet from an approved access road, but local amendments and site conditions can modify this distance.
- Many jurisdictions prefer wider fire lanes than the IFC minimum of 20 feet, often pushing the standard to 24 or 26 feet, with a vertical clearance of at least 13 feet 6 inches.
- Turnaround designs must accommodate specific apparatus turning radii, and dead-end lanes exceeding 100 to 150 feet typically require an approved turnaround to maintain compliance.
- Surface load capacity supported by pavement should meet at least 80,000 pounds, certified by a licensed engineer, with maximum grade limits around 10% for longitudinal slopes.
- Proper signage and curb markings, including continuous red stripes and "FIRE LANE NO PARKING" signs, are critical for ongoing compliance and enforcement.
Table of Contents
- What Triggers Fire Lane Requirements Under the IFC
- Fire Lane Width and Clearance Minimums
- Turning Radii and Dead-End Turnarounds
- Surface, Load Capacity, and Grade Limits
- Signage, Curb Markings, and Access Enforcement
- Getting Your Site Plan Through Fire Marshal Review
- Keeping Fire Lanes Compliant After Occupancy
- How Urban Planning Pros Supports Fire Lane Compliance
- What Happens When a Fire Lane Isn't Compliant
- The Real Gap in How Most Teams Handle Fire Lane Planning
- Get a Permit-Ready Fire Lane Package Before You Break Ground
- Sources
- FAQ
What Triggers Fire Lane Requirements Under the IFC
The 150-foot rule in IFC Appendix D is the baseline nearly every jurisdiction builds from, but it's rarely the whole story. Automatic sprinkler coverage, difficult topography, or an alternative means of access accepted by the Fire Marshal can shift that distance in either direction. A fully sprinklered warehouse might justify a longer setback from the access road; a site with steep grade changes or limited street frontage might need a shorter one, or a second point of access altogether.
Building height, occupancy classification, and total floor area all factor into how much access a Fire Marshal will actually require. A single-story retail strip and a five-story residential building sitting on the same lot size face very different access math, because ladder trucks and aerial apparatus need more room to maneuver than a standard pumper.
Three things determine whether your site needs a fire lane and how strict the requirements get:
- Distance from the building's exterior wall to the nearest approved access road (the 150-foot trigger)
- Presence and coverage of automatic sprinklers, which can offset distance requirements
- Local amendments that raise the baseline beyond what the IFC sets as a floor
Local code officials adopt the IFC as a model, then amend it. Never assume the base code number is your final number. Pull the local amendment before you finalize a site layout.
Fire Lane Width and Clearance Minimums
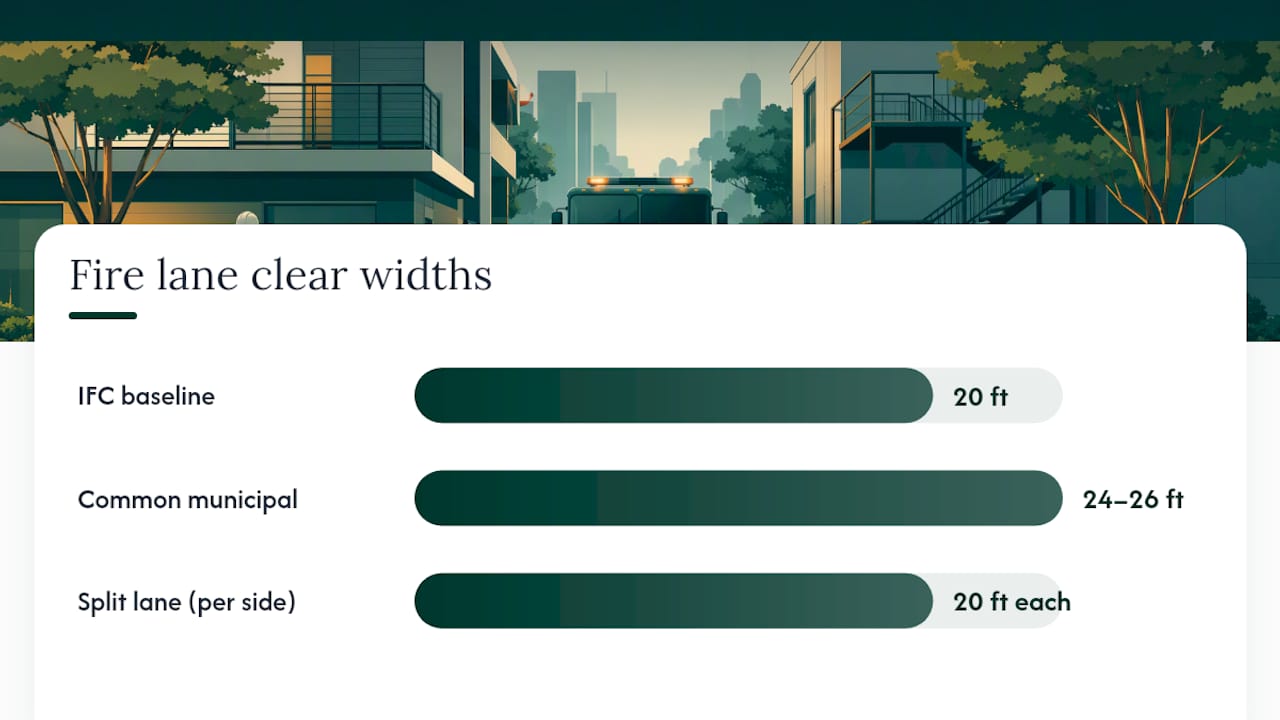
The IFC sets 20 feet as the baseline minimum unobstructed width for a fire apparatus access road, but plenty of jurisdictions push that higher. The Lake Elsinore Fire Department access guideline reflects a pattern common across Alabama, Texas, and other jurisdictions where 24 to 26 feet is standard, particularly on roads where parking or a raised median narrows the usable clear width.
Vertical clearance sits at 13 feet 6 inches almost everywhere, measured from the road surface to the lowest overhanging obstruction, whether that's a tree canopy, a building overhang, or a utility line. Landscaping crews often trim to this height when the lane is installed, then let it creep lower over a few growing seasons, which is one of the more common inspection failures.
Quick reference on the numbers that actually get checked:
- Minimum clear width: 20 ft (IFC baseline), 24 to 26 ft in many municipal codes
- Vertical clearance generally set at about 13 ft 6 in, measured to the lowest fixed obstruction
- Measurement convention: some jurisdictions measure from curb face, others from flow line, so confirm which one your local code section uses
Pro Tip: Never assume the wider municipal width supersedes the IFC baseline automatically. Check whether your jurisdiction's fire code amendment explicitly overrides the state-adopted IFC width, because some local ordinances only apply to specific occupancy types or road classifications.
If a median or center island splits a two-way fire lane, the clear width usually measured individually on each side due to split lanes or medians. That detail catches designers who assume a 40-foot road automatically satisfies two 20-foot lanes.
Turning Radii and Dead-End Turnarounds
Fire apparatus doesn't corner like a passenger vehicle, and turning radius requirements exist because a ladder truck or pumper with a long wheelbase needs real room to swing without scraping a curb or jackknifing.
- Confirm the apparatus type your local department runs. Inside turning radii commonly start around 24 feet and outside radii around 45 feet, though exact figures depend on apparatus type, but the exact figures depend on whether the department uses a standard pumper or a longer aerial ladder truck.
- Check your dead-end length against the local cap. Most municipal codes, including guidance referenced by Flagstaff's fire department access standards, cap dead-end fire lanes at 100 to 150 feet before requiring an approved turnaround.
- Size the turnaround correctly. A cul-de-sac bulbs typically require a minimum radius near 45 feet, while a hammerhead or T-shaped turnaround needs enough depth and width for a three-point turn without backing onto the main lane repeatedly.
- Run the design against a turning template before submittal. Flagstaff's guidance specifically calls for a WB-50 vehicle diagram or the department's actual apparatus dimensions overlaid on the site plan.
Dead-end lanes are the single most common redesign trigger during plan review. A layout that looks fine on paper often fails the moment someone overlays a real turning template, because the geometry doesn't account for the vehicle's actual swing path.
Pro Tip: Request the exact apparatus specifications from your local Fire Marshal's office instead of guessing from a generic AASHTO WB-50 template. Departments running longer aerial trucks need different swing geometry, and finding that out after your civil engineer has finalized grading wastes real time and money.
Surface, Load Capacity, and Grade Limits
Fire lanes have to hold up under a fully loaded fire truck, not just daily traffic. Approved surfaces include asphalt, concrete, or an engineered all-weather alternative, and the Town of Addison's fire lane specifications call out 6-inch, 4,000 PSI concrete with steel reinforcement as an accepted standard, the kind of detail your civil engineer needs before pouring anything.
- Load capacity is generally specified to support at least 80,000 pounds of imposed load, with a licensed engineer or architect certifying the design meets that threshold
- Maximum longitudinal grade: often capped around 10%, sometimes lower on critical approach sections
- Cross-slope and turnaround grade: frequently limited to 6% or less, since a loaded apparatus turning on a steep cross-slope risks instability
Skipping the engineer certification is one of the fastest ways to get a permit rejected outright, since inspectors won't take a contractor's word that the pavement section meets code.
Signage, Curb Markings, and Access Enforcement
Inspectors check markings closely, with municipal guidance often requiring a continuous 6-inch red curb stripe and "FIRE LANE NO PARKING" stenciled lettering spaced regularly along the lane.
- Curb striping: 6-inch red stripe, repeated lettering along the full lane length
- Signage: standard sign panels around 12 by 18 inches, mounted at a consistent height, spaced to remain visible from a vehicle at normal approach speed
- Enforcement: unauthorized parking typically triggers towing and citations, and repeated violations may impact a property's compliance status
When you're specifying sign materials and reflectivity for permit review, a resource like CrispSign's guide to signage compliance walks through the material and durability standards that keep signage from failing inspection a year after installation.
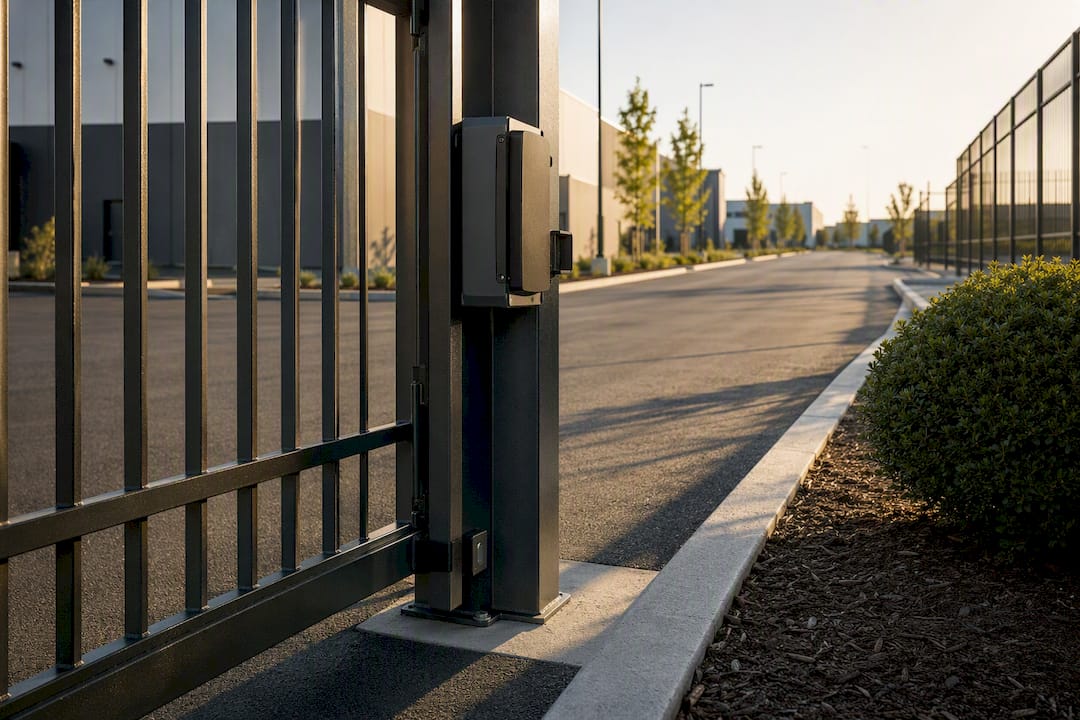
Gates across a fire lane are sometimes permitted, but the IFC requires them to allow manual operation and typically ties approval to installing a Knox rapid-entry box so responding crews can bypass the gate without delay. Skipping the Knox Box requirement is a common oversight on gated communities and industrial campuses.
Getting Your Site Plan Through Fire Marshal Review
A permit-ready fire lane package needs more than dimensions on a drawing. Reviewers expect a specific set of exhibits, and missing even one usually means a resubmittal cycle that costs weeks.
- Submit turning templates matching the actual local apparatus, not a generic assumption, since departments running aerial trucks need different swing geometry than one running standard pumpers.
- Include pavement section details and load certification signed by a licensed engineer or architect, showing the surface meets the 80,000 to 100,000 pound standard.
- Provide signage and gate details with dimensions, spacing, and Knox Box placement if a gate crosses the lane.
- Call out grade and elevation at every point along the lane, especially turnarounds and any section approaching the code's grade cap.
- Document any requested variance, including compensating measures like expanded sprinkler coverage or a temporary water supply if you're asking for relief from a standard requirement.
If your fire lane requires a public right-of-way dedication rather than sitting entirely on private property, build extra time into your schedule. Maricopa County's dedication process illustrates how administrative review and title requirements can add months, and similar timelines apply in jurisdictions across the Southeast.
Pro Tip: Meet with the Fire Marshal before your civil engineer finalizes grading, not after. A five-minute conversation about apparatus type and turning radius early in design avoids a full regrade later, and most Fire Marshals will gladly walk through their preferred turning template if you ask before submittal rather than after rejection.
Keeping Fire Lanes Compliant After Occupancy
A fire lane that passes inspection on day one doesn't stay compliant on its own. Owners carry an ongoing obligation to maintain the access, and NFPA's guidance on maintaining fire department access treats this as a continuous responsibility, not a one-time construction milestone.
- Repaint curb striping and replace faded or damaged signage on a regular schedule
- Clear snow promptly and trim vegetation back to the full 13 foot 6 inch vertical clearance
- Repair pavement cracking or settling before it affects load-bearing capacity
- Keep maintenance agreements or easement documentation on file for inspector visits
Faded striping, chronically parked vehicles, and encroaching landscaping account for most repeat violations. A simple annual walk-through with a checklist catches most of these before an inspector does.
How Urban Planning Pros Supports Fire Lane Compliance
Turning code language into a permit-ready package is where most projects lose time. Urban Planning Pros' feasibility studies fold fire access analysis into the site evaluation from the start, alongside GPS/GIS mapping, apparatus turning simulations, and direct coordination with the local Fire Marshal's office.
Retain in-house civil or structural engineering for pavement design and load certification. Bring in outside feasibility and planning support earlier, when access geometry, dedication requirements, and occupancy classification still shape the whole site layout. A redevelopment constraint review shows how existing access constraints get mapped against code before a single design decision locks in.
What Happens When a Fire Lane Isn't Compliant
Non-compliance carries consequences that go beyond a failed inspection. Most municipalities treat blocked or substandard fire lanes as a code violation subject to citation, and repeat or unresolved violations can escalate to a stop-work order on active construction or a denial of the certificate of occupancy for a completed building.
Vehicles parked in a marked fire lane are typically towed at the owner's expense, and property owners can face recurring fines for each violation an inspector documents, not a single flat penalty. Some jurisdictions also hold the property owner, not just the individual driver, responsible for chronic violations, which means an owner who ignores repeat parking encroachment can accumulate liability even without personally blocking the lane.
The legal exposure runs deeper than fines. If a fire lane is blocked or undersized during an actual emergency and that access failure contributes to property loss, injury, or death, the property owner can face civil liability claims tied directly to the non-compliant access. Insurance carriers also review fire code compliance during underwriting and claims investigations, and a documented history of fire lane violations can affect coverage terms or complicate a claim after a loss event.
For developers, non-compliance discovered during final inspection is the costliest version of this problem, since it often means regrading, repaving, or reconfiguring parking after the site is otherwise finished. Catching access deficiencies during design review, not construction, is dramatically cheaper.
The Real Gap in How Most Teams Handle Fire Lane Planning
Most project teams treat fire lane requirements as a checklist item handled late, after the site layout is essentially locked. That sequencing is backward, and it's the single biggest reason projects end up regrading parking lots or resubmitting turning templates three times before approval.
The IFC's 150-foot rule and its associated minimums are a floor, not a design target. Municipal amendments routinely push width, load capacity, and turnaround requirements well past the base code, and Fire Marshals have discretion to impose stricter requirements based on site characteristics or occupancy. Treating the code number as the final answer, rather than a starting point for a conversation with the local department, is where most redesigns originate.
What actually works is sequencing access analysis before layout, not after. Bring turning geometry, apparatus type, and dedication timelines into the conversation while the site plan is still flexible. The teams that build this into feasibility work upfront rarely face the expensive late-stage rework that defines projects treating fire access as an afterthought.
— Jeremy Wenger
Get a Permit-Ready Fire Lane Package Before You Break Ground
Redesigning a parking layout after a Fire Marshal rejects your turning radius costs far more than getting the geometry right the first time. Urban Planning Pros builds fire access analysis directly into feasibility work, so turning simulations, pavement load requirements, and Fire Marshal coordination happen while your site plan is still flexible, not after your civil engineer has already finalized grading.

A feasibility study evaluates your site's access constraints alongside zoning, infrastructure, and market direction, so you know exactly what your land can support before you commit capital. For sites with more complex entitlement questions, master land planning services carry that analysis through to a full development strategy. If your project is at the stage where access geometry and site layout are still on the table, request a feasibility scope now and get the turning-radius question answered before it becomes a redesign.
Sources
- Fire lane specifications — Town of Addison (2025)
- Fire Department Access — Flagstaff municipal guidance
- RVC Access and Water Guideline — Lake Elsinore FD Access Guideline (2024)
- How To Maintain Building and Equipment Access for the Responding Fire Department — NFPA (2022)
FAQ
What counts as a fire lane?
A fire lane is a fire apparatus access road, a dedicated route wide enough and strong enough for fire trucks to reach a building, typically marked with red curb striping and "FIRE LANE NO PARKING" signage under IFC Appendix D.
What are the minimum requirements for a fire lane in Texas?
Texas jurisdictions generally follow the IFC baseline of 20 feet minimum width and 13 feet 6 inches vertical clearance, though municipal specs like Addison's fire lane standards push width to 24 feet and require pavement rated for 100,000-pound apparatus.
How wide does a fire lane need to be?
The IFC sets 20 feet as the baseline, but many municipal codes require 24 to 26 feet, especially on lanes affected by a median or parking configuration that narrows the usable clear width.
What load capacity does a fire lane surface need to support?
Municipal specifications commonly require fire lane pavement to support 80,000 to 100,000 pounds of imposed load, with an engineer or architect certifying the pavement design meets that threshold before permit approval.
Do dead-end fire lanes always need a turnaround?
Yes, once a dead-end lane exceeds the local length cap, typically 100 to 150 feet, most codes require an approved turnaround such as a cul-de-sac bulb or hammerhead design sized for the local fire apparatus.