A major subdivision process is a multi-stage government review, typically triggered when a landowner proposes five or more lots, that moves an application from sketch plan through preliminary approval, construction plan review, and final plat recording. Most jurisdictions require a public hearing at the preliminary stage. The single most valuable move you can make before filing anything is scheduling a pre-application meeting and building your submission around the local completeness checklist.
TL;DR:
- Filing a complete application early, including utility capacity letters and full exhibits, shortens review times and prevents delays caused by incompleteness.
- Public hearings are required at the preliminary stage, with notice to neighbors, and typically result in conditional approvals with specific conditions to be met.
- Infrastructure plans must be engineered, approved separately, and accompanied by bonding guarantees before construction begins, with inspections controlling further progress.
- The final plat, which creates legal lots, only becomes effective after recording within a set deadline, or approval can lapse, risking further delays.
- Environmental review stages, such as impact reports, can significantly extend project timelines, sometimes adding months or over a year depending on site complexity.
Table of Contents
- What Are the Stages of the Major Subdivision Process?
- Pre-Application and Pre-Submittal Meetings: What to Prepare
- How Does Preliminary Plan Review and the Public Hearing Work?
- Construction Plans, Bonding, and Inspections
- Final Plat Approval, Recording, and Legal Vesting
- How Long Does the Major Subdivision Process Take?
- What Documents and Studies Does a Major Subdivision Application Need?
- Common Pitfalls That Add Months to Your Timeline
- How Urban Planning Pros Supports Major Subdivision Projects
- An Editorial Take on Getting Through Review Faster
- Ready to Scope Your Subdivision Feasibility Study?
- Sources
- FAQ
What Are the Stages of the Major Subdivision Process?
Every jurisdiction phrases it differently, but the staged review structure shows up almost everywhere: master or sketch plan, preliminary plan, and final plat. Each stage has a different decision body and a different purpose, and skipping ahead rarely saves time.
The sketch or master concept stage is where planning staff check general compatibility with the comprehensive plan and zoning before you invest in engineered drawings. Preliminary plan review is where the real scrutiny happens. This is typically decided by a planning commission or board after a public hearing, and it evaluates lot layout, street connectivity, drainage, and utility service. Once preliminary approval is granted, you move into construction plan review, where engineers approve infrastructure drawings and inspectors verify the work actually built matches what was approved. Final plat recording closes the loop. It's the step that legally creates your lots and secures your right to sell or build on them.
Pre-Application and Pre-Submittal Meetings: What to Prepare
Planning departments consistently point to one factor that separates smooth approvals from painful ones: showing up prepared to the first meeting. Wake County's guidance on pre-submittal meetings makes the point directly. Applicants who skip early coordination tend to face more resubmissions and longer review cycles, because problems that could have been caught in month one surface instead in month four.
Bring these items to a pre-application meeting:
- A sketch showing proposed lot layout and general road connections
- A topographic snapshot of the site, even a rough one
- Existing utility locations and capacities you already know about
- Title report or deed restrictions that could constrain design
- A list of known site constraints: wetlands, steep slopes, floodplain
Invite the right people to that meeting, not just the zoning reviewer. Planning staff, the engineering or public works department, utility providers, and, if the site sits inside a homeowners association's jurisdiction, an HOA representative should all be in the room or at least on the distribution list.
Pro Tip: Ask the reviewer directly whether your jurisdiction allows a combined sketch and preliminary filing. Some counties permit it for straightforward sites, and it can shave weeks off your calendar, but only if your plans are genuinely complete going in.
Our subdivision concept planning work often starts right here, translating a rough site idea into the layout a reviewer will actually recognize as complete.
How Does Preliminary Plan Review and the Public Hearing Work?
Completeness is not a courtesy. It's a legal trigger. Under statutes like Rhode Island's subdivision law, the clock on a jurisdiction's decision window does not start until your application is formally certified complete. File a package missing one required exhibit, and you may lose weeks waiting for a completeness letter before review even begins.
Once certified, most jurisdictions schedule a public hearing with mailed or posted notice to neighboring property owners, often within a set radius of the site. At the hearing, reviewers and the public weigh in on:
- Lot layout and street design against the comprehensive plan
- Stormwater drainage and how runoff will be managed
- Utility service adequacy for the proposed lot count
- Conformity with any adopted master plan for the area
Outright denial is uncommon for well-prepared applications. Conditional approval is the far more likely outcome, with standard conditions attached: dedicate right-of-way, submit a final drainage calculation, secure a specific utility commitment. Treat those conditions as a checklist, not an inconvenience, because construction plan review will hold you to every one of them.
Construction Plans, Bonding, and Inspections
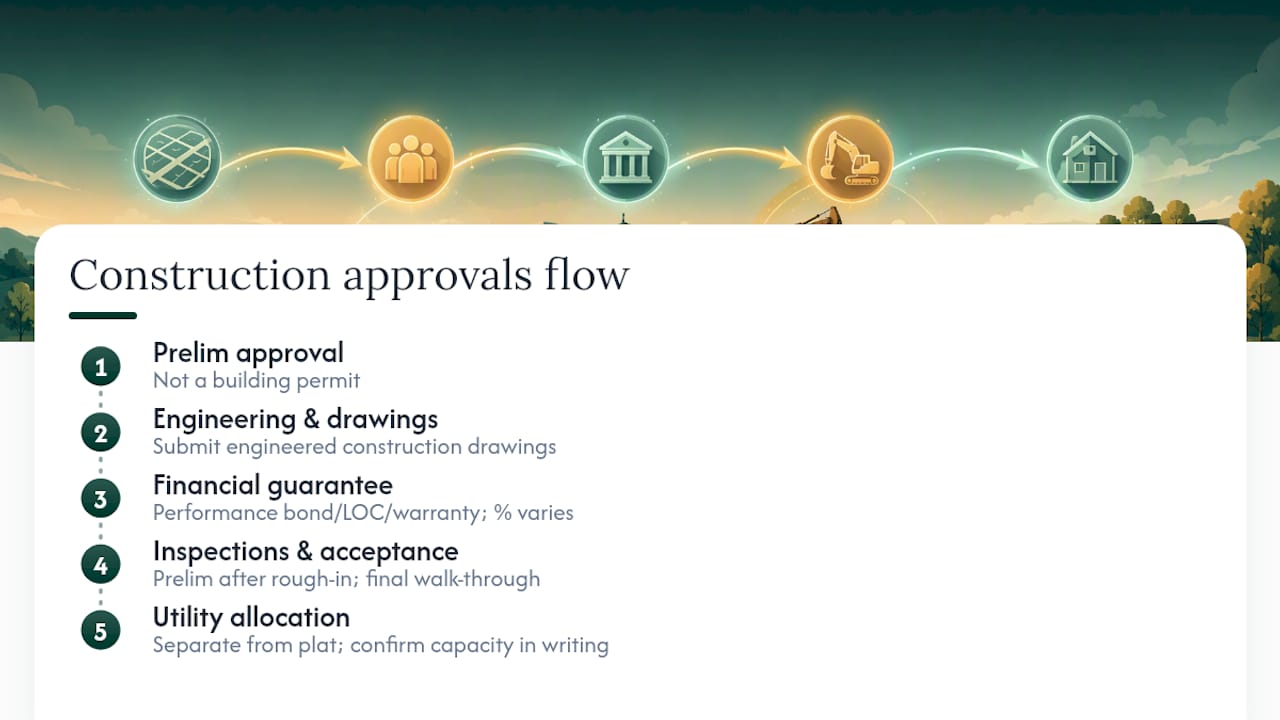
Preliminary approval is not a building permit, and that infrastructure has to be engineered, submitted as construction drawings, and approved separately before a single building permit gets issued on any lot, as outlined in Engineering Services UK | Structural, Civil, CAD & BIM. It's permission to design and build infrastructure, and that infrastructure has to be engineered, submitted as construction drawings, and approved separately before a single building permit gets issued on any lot.
Most jurisdictions require a financial guarantee before construction begins, commonly a performance bond, an irrevocable letter of credit, or a warranty bond covering the post-completion maintenance period. Which instrument your jurisdiction accepts, and at what percentage of estimated construction cost, varies by county, so confirm this early rather than assuming.
Inspections gate everything that follows. Expect a preliminary infrastructure inspection once roads and utilities are roughed in, then a final walk-through before acceptance. Utility allocation is treated as a separate matter from plat approval in many counties, meaning securing a plat does not guarantee the water or sewer capacity you assumed you'd have. Confirm capacity commitments in writing before final design, not after.
Final Plat Approval, Recording, and Legal Vesting
The final plat is the document that actually creates your lots as separately conveyable parcels. It typically requires a licensed surveyor's certification, the owner's signature and dedication statement, and clear depiction of easements, rights-of-way, bearings, distances, and acreage. Some county guidance, including Clinton County, Pennsylvania's SALDO checklist, warns that a plat carries no legal effect until it's actually recorded, often within a defined window such as 90 days of approval.
Recording happens at the county recorder or register of deeds. Miss the recording deadline, and your approval can lapse, which is why Rhode Island and other jurisdictions build in expiration and extension provisions, typically requiring you to show progress to qualify for more time. A recorded plat is what unlocks individual building permits and clean title for each lot, so treat the recording step as the finish line, not a formality after the finish line.
How Long Does the Major Subdivision Process Take?
Statutory decision windows after completeness certification commonly run anywhere from 15 to 90 days depending on the stage and jurisdiction, but that number only describes the government's clock, not your total project timeline.
Environmental review is the biggest wild card. San Mateo County's guidance puts real numbers on it: an Initial Study leading to a Negative Declaration typically adds two to three months, while a full Environmental Impact Report can add six to twelve months or more depending on site complexity. Appeals, incompleteness letters, and outside agency permits (state transportation departments, wetlands regulators, sewer authorities) each add their own delay on top of that.
You reduce schedule risk by running technical studies in parallel rather than sequentially, reaching out to utility and permitting agencies before you file, and asking your jurisdiction whether phased recording is an option for large projects.
What Documents and Studies Does a Major Subdivision Application Need?
A complete major subdivision application package generally includes:
- Title sheet and boundary survey showing legal description and site boundaries
- Topographic survey with existing contours and site features
- Lot layout plan showing proposed parcels, dimensions, and access
- Grading and drainage plan addressing stormwater management
- Utility plans covering water, sewer, and electrical service routing
- Easement and right-of-way documentation for dedicated areas
- Geotechnical or soils report, particularly on sites with slope or fill concerns
- Stormwater or drainage technical report supporting the engineered plan
- Traffic study, if your lot count or road access triggers the threshold
- Wetland delineation, if on-site features suggest jurisdictional waters
Confirm which outside agency permits apply to your site, such as a state department of transportation access permit or a sewer authority connection approval, since these are often required before final plat even though they're issued by a different agency entirely. File your package with a checklist cover sheet referencing page numbers for each required item, and confirm the number of paper and digital copies your reviewer wants before you print anything.
Common Pitfalls That Add Months to Your Timeline
Most delays are self-inflicted, and they follow a predictable pattern:
- Filing an incomplete package, which restarts or delays the statutory review clock entirely
- Skipping early utility coordination, then redesigning site layout after discovering a capacity shortfall
- Underestimating community concerns, which pushes a straightforward hearing toward conditional approval with added requirements
- Assuming preliminary approval guarantees construction plan approval, when it only sets the framework
Pro Tip: Get preliminary utility capacity letters in writing during the pre-application phase, not after preliminary approval. A verbal assurance from a utility rep means nothing once your engineer is three months into final design.
Budgeting contingency time and money for at least one round of technical rework is not pessimism. It's how experienced applicants actually plan.
How Urban Planning Pros Supports Major Subdivision Projects
Urban Planning Pros works alongside landowners and developers through every stage above: feasibility studies, subdivision concept planning, survey and engineering coordination, and entitlement strategy. The value shows up in fewer resubmissions and a tighter review timeline, because the checklist gaps that trigger incompleteness letters get caught before filing, not after. For sites with utility, environmental, or zoning complexity, bringing in that kind of coordination early is usually the difference between a six-month preliminary review and a year-long one.
An Editorial Take on Getting Through Review Faster
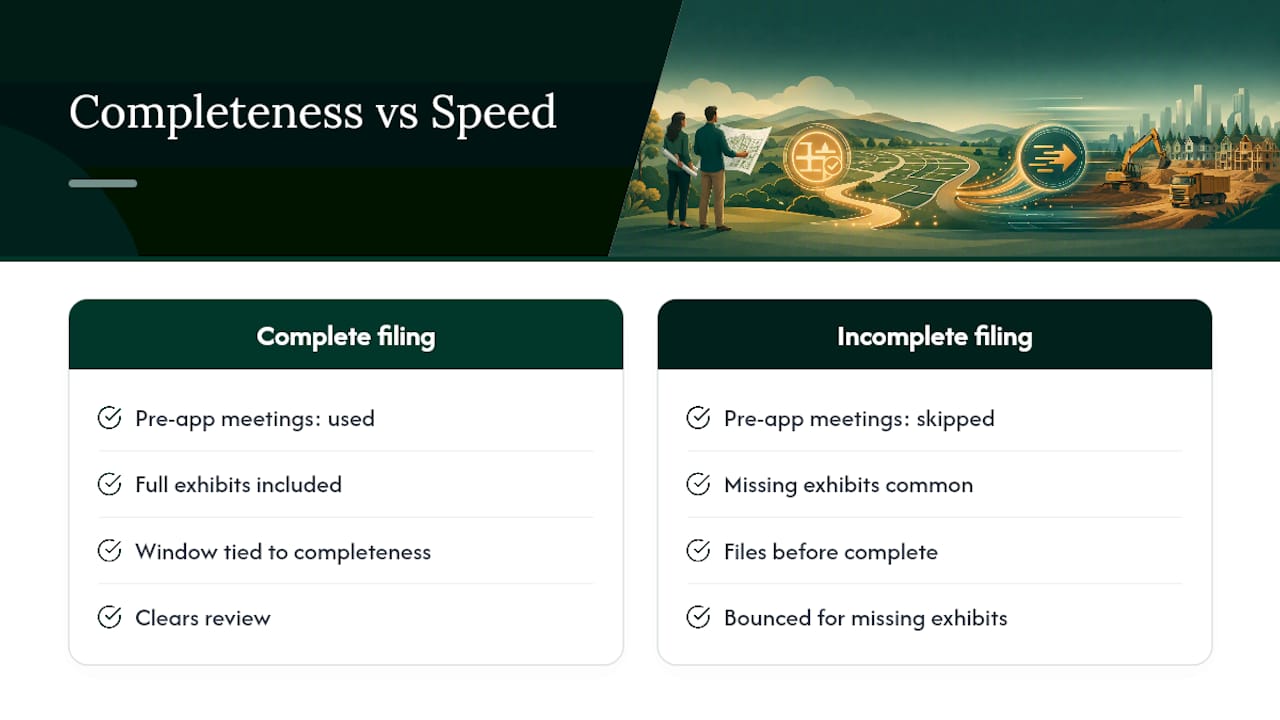
The conventional advice on subdivision approval treats the process as a paperwork exercise: fill out the forms, hire a surveyor, wait for the hearing date. That framing undersells what actually determines your timeline. The real leverage point is completeness, and completeness is a legal trigger, not a courtesy. Jurisdictions that peg their statutory decision window to certified completeness are effectively rewarding applicants who do the unglamorous work upfront: full utility letters, resolved title issues, a drainage plan that doesn't need three rounds of comments.
Where most applicants get it wrong is treating pre-application meetings as optional or as a box to check. They're not. They're the cheapest insurance available in the entire process, and skipping them to save two weeks at the front end routinely costs two months at the back end. If you take one thing from this playbook, prioritize the completeness checklist over the calendar. A project that files complete on day one and clears review in ninety days will always beat one that files fast, gets bounced for missing exhibits, and spends four months in resubmission limbo.
— Jeremy Wenger
Ready to Scope Your Subdivision Feasibility Study?
Urban Planning Pros gives landowners and developers something most subdivision applicants never get before filing: a documented look at whether the site, the zoning, and the market actually support the project before you commit engineering dollars to it. Where a traditional approach means hiring separate consultants for survey, drainage, and entitlement strategy and hoping they coordinate, our feasibility studies bring that evaluation together upfront, so the completeness gaps that cause resubmissions get caught before you ever sit down with a reviewer.

If you're weighing whether a parcel can actually support the lot count you have in mind, or you're heading into a pre-application meeting without a technical package behind you yet, that's the moment to bring in support. Our master land planning services and survey and engineering coordination work together to build a submission a reviewer can certify complete on the first pass. Reach out to scope a feasibility study for your project and get a clear read on the path from raw land to recorded plat.
Sources
Start with your own jurisdiction's subdivision ordinance and county planning checklist. Rules on lot count thresholds, hearing notice distances, and recording windows vary by county, as shown in San Diego County's ordinance and Park County, Colorado's process page. Check state environmental review guidance if your site triggers a study.
FAQ
What Is the Biggest Subdivision in the U.S.?
There's no single verified national record for subdivision size, and it varies by how "subdivision" is defined. Lot count and acreage vary enormously by region and market, so it's more useful to compare your project against local ordinance thresholds than against a claimed national maximum.
What Are the Three Stages of Land Development?
Most major subdivision codes use three stages: a master or sketch plan for early feasibility review, a preliminary plan with a public hearing, and a final plat that gets recorded and creates legal lots, as outlined in Rhode Island's subdivision statute.
How Does a Subdivision Work?
A subdivision divides one parcel into multiple lots through a jurisdictional review process that checks zoning compatibility, infrastructure adequacy, and design standards before recording a final plat that legally creates the new lots. Reviewers evaluate lot layout, drainage, streets, and utilities at the preliminary stage before construction plans move forward.
How Many Acres Is a Typical Subdivision?
There's no standard acreage for a "typical" subdivision, since size depends entirely on local zoning, minimum lot dimensions, and market type. A five-lot rural subdivision might span dozens of acres, while an urban infill project with the same lot count could sit on a fraction of one acre.
What Triggers a Project to Be Classified as a Major Subdivision?
Most U.S. county ordinances classify a subdivision as major once it creates five or more lots, though the exact threshold and required review path differ by jurisdiction, as San Diego County's ordinance illustrates. Always confirm your local code's specific lot count trigger before assuming minor subdivision procedures apply.