Most RV parks are permitted only under commercial, recreational, or special-use zoning classifications, and many jurisdictions require a special use permit (SUP) even where the district allows RVs by right. Before spending money on design, confirm parcel size, pad dimensions, utility access, unit separation, and health-department permitting with your local planning department. If the answer isn't clear from the zoning map alone, a feasibility scan will save you far more than it costs.
TL;DR:
- Most RV parks require commercial, recreational, or special RV zoning, and many jurisdictions mandate a special use permit even where RVs are allowed by right.
- Setback, pad size, utility access, and density restrictions vary widely, so thorough early screening prevents costly redesigns or project failures.
- Utility hookup capacity and health department permits are often the main hurdles, with private wells or septic systems adding significant delays.
- Application processes include multiple steps like pre-application meetings, public hearings, and permit renewals, which can stretch from months to over a year.
- Conducting a feasibility study before purchasing land helps verify actual approval prospects, utility availability, and realistic yield, reducing investment risk.
Table of Contents
- What Are the Zoning Requirements for an RV Park?
- Which Zoning Classifications Allow RV Parks?
- Site And Design Standards You Need to Model Before You Buy
- Utilities, Sanitation, And Health Permits: What Actually Gates the Opening
- How Does the Zoning and Permit Approval Process Work?
- How Do RV Park Zoning Rules Differ By Jurisdiction?
- Why Feasibility Work Matters More Than the Zoning Map Suggests
- Get a Feasibility Read on Your RV Park Site Before You Buy
- Primary Sources to Verify Before You Build
- Sources
- FAQ
What Are the Zoning Requirements for an RV Park?
Before you commit capital to a site, run it through a short screening list. Each item below can independently kill a deal or force a redesign, so confirm them in order rather than jumping straight to site planning.
- Zoning classification and approval path. Determine whether RV parks are permitted by right in the district or require an SUP and public hearing. Many commercial and rural-recreational districts allow them outright; residential and agricultural districts almost always require conditional approval.
- Minimum parcel size and density cap. Some counties set a floor around 2 acres, while density caps commonly range within a moderate band of sites per gross acre before subtracting roads and open space.
- Pad size, surface, and separation. Confirm the required hard-surface pad dimensions and how far apart adjacent units must sit, since fire codes and local ordinances both weigh in here.
- Access and internal roads. Check required road width, surfacing material, and whether the fire marshal has separate turning-radius or emergency-access standards.
- Water and wastewater availability. Verify whether the site can tie into municipal systems or needs a private well and septic design, which triggers a different, often slower, health-department review.
- Service buildings and distances. Restrooms, laundry facilities, and dump stations typically need to sit within a set walking distance of every site, commonly a few hundred feet.
- Environmental and floodplain constraints. Pull FEMA flood maps and any wetland or environmental overlay data early. A floodplain designation can add elevation requirements, or it can eliminate portions of the parcel outright.
Skipping any one of these checks is how developers end up with a signed purchase agreement and a parcel that can't legally support the project they planned.
Which Zoning Classifications Allow RV Parks?
Zoning codes rarely use the phrase "RV park" as a standalone category. Instead, RV parks tend to fall under one of three broader classifications, and which one applies to your site determines how much friction you'll face.
Commercial zoning (often labeled C-2, C-3, or highway commercial) frequently allows RV parks as a permitted or conditional use, especially along highway corridors and near tourist destinations. Recreational or resort zoning districts are built specifically for campgrounds, RV resorts, and similar uses, and they usually carry the clearest, most RV-specific standards. Special RV/mobile-home zoning (sometimes coded RVP or MH) exists in some jurisdictions as its own dedicated category with its own density and setback rules, separate from standard mobile-home park regulations.
Where your target parcel doesn't already carry one of these designations, you have two paths: rezoning, which permanently changes the district on the zoning map, or a special use permit, which allows the specific use within an existing district under negotiated conditions. SUPs are more common because they don't require amending the comprehensive plan, but they almost always come with strings attached.
Common SUP conditions include:
- Maximum stay limits, frequently capped around 30 days per continuous occupancy
- Annual permit renewal often replaces or supplements one-time approval.
- Landscaped buffers or screening along adjacent residential property lines
- Traffic or lighting studies as a condition of final approval
- Restrictions on the number of permanent or long-term sites allowed
A city's future land-use map and comprehensive plan carry more weight in these negotiations than most applicants expect. If the comp plan already designates a corridor for tourism or recreational commercial use, a planning commission is far more likely to approve an SUP quickly. If the site sits in an area the plan flags for future residential growth, expect pushback regardless of how clean your site plan looks.
Pro Tip: Request a pre-application meeting with the planning department before you finalize a purchase contract. Staff will often tell you, off the record, whether a project like yours has a realistic shot, and that conversation is free.
A complete SUP application package typically includes a scaled site plan, ownership documentation, a narrative describing the operation, and evidence of community outreach where the code requires it. Municipal codes such as Wilkesboro's zoning standards for RV parks and campgrounds spell out exactly what a submittal must contain, down to parking counts and buffer widths, and reviewing a comparable code from a neighboring jurisdiction is one of the fastest ways to gauge what your own planning department will expect.
Site And Design Standards You Need to Model Before You Buy
Numeric standards vary by jurisdiction, but a handful of benchmarks recur often enough to use for early feasibility math. New Orleans' zoning ordinance offers one of the more detailed public examples: it sets a minimum rental space of 1,500 square feet, requires surfaced pads of at least 10 by 40 feet with utility hookups, mandates restrooms or service buildings within 300 feet of every site, and reserves 10% of the park as common open space.
Unit-to-unit separation is one of the more consistent figures nationally, largely because so many jurisdictions reference NFPA 1194 for fire safety, which generally points toward roughly 10 feet between adjacent units. Perimeter buffers and road setbacks vary far more widely and end up being the real lever on how many sites you can actually fit.
| Standard | Typical range or example | Why it matters |
|---|---|---|
| Minimum pad size | 10 ft × 40 ft (surfaced) | Determines how many units fit per acre |
| Unit-to-unit separation | Around 10 ft (NFPA 1194 influence) | Fire safety and emergency access |
| Gross density cap | 12 to 25 sites per acre | Sets the theoretical maximum yield |
| Service building distance | Within 300 to 400 ft of sites | Health-code compliance for restrooms/showers |
| Common open space | Often around 10% of site | Buffer, recreation, and screening allowance |
| Minimum parcel size | Commonly 2 acres or more | Some codes bar RV parks below this threshold |
Gross density and net yield are two different numbers, and confusing them is one of the most common feasibility mistakes. Model your pro forma conservatively against estimated net yield after setbacks and infrastructure.
Internal street standards typically require a minimum paved width, often in the 20 to 24 foot range, plus turning radii sufficient for fire apparatus. The FHWA's guidance on recreational facility siting offers useful reference points on access and circulation design even though it wasn't written specifically for RV parks. Parking rules usually require at least one additional space per site beyond the pad itself, especially where sites are marketed to families with a second vehicle or boat trailer.
- Interior roads need adequate width for two-way travel plus emergency vehicle access, not just enough room for a single RV to pass.
- Buffer and screening requirements along residential boundaries are frequently the most negotiated condition at public hearings.
- Open-space calculations sometimes count stormwater retention areas, and sometimes explicitly exclude them, so read the code definition carefully rather than assuming.
- Service building placement has to satisfy both the walking-distance rule and any accessibility requirements for the path connecting it to sites.
Utilities, Sanitation, And Health Permits: What Actually Gates the Opening
A zoning approval doesn't let you open. In most states, the health department permit is the gating document that lets you legally collect rent from a guest, and it operates on its own separate timeline from land-use approval.
Municipal water and sewer connection is usually mandatory where lines run within a set distance of the property, often a few hundred feet. Where no connection exists, you'll need a private well and septic system engineered and permitted separately, which typically adds weeks to months to your schedule because groundwater and soil testing has to happen before design work finishes.
Sanitary requirements go well beyond "have a restroom." Most codes specify:
- A minimum number of fixtures per site count, similar to how building codes size restrooms for occupancy
- Maximum walking distance from any site to the nearest service building, commonly 300 to 400 feet
- A sanitary dump station for units without full hookups, with explicit prohibitions on any ground dumping of gray or black water
- Enclosed solid-waste storage, often screened from view and secured against wildlife
- Backflow prevention devices and metered connections on the potable water supply
- ADA-compliant paths and fixtures connecting accessible sites to service buildings
Florida's Department of Health illustrates how detailed a state permit regime can get: operators must submit scaled park plans showing water and sewage system details before a permit issues, and permits renew annually with fees charged per space rather than as a flat rate.
Budget for that renewal cycle as an ongoing operating cost, not a one-time expense. Health department permits require detailed site plans and often gate the actual opening date more tightly than zoning does, and the annual inspection and fee structure means your compliance cost doesn't end once the ribbon is cut.
How Does the Zoning and Permit Approval Process Work?
A complete application package generally needs a scaled site plan showing lot lines, pads, roads, and service buildings; proof of ownership or an option to purchase; utility plans for water, sewer, and stormwater; and, depending on the site, a traffic study, environmental assessment, or floodplain analysis. King County's conditional use permit checklist is a useful model for exactly what a reviewer expects to see, even outside King County itself.
- Pre-application meeting. Get informal feedback on the concept before spending money on final drawings.
- Formal application and staff review. Planning staff checks the package against code and flags deficiencies.
- Public hearing. The planning commission, and sometimes the city council, holds a hearing where neighbors can raise objections and conditions get attached.
- Approval with conditions, then building permits. Once the SUP or rezoning is granted, you move into standard building and site-work permitting.
- Health department permit. Run in parallel where possible, since this is often the longer of the two tracks.
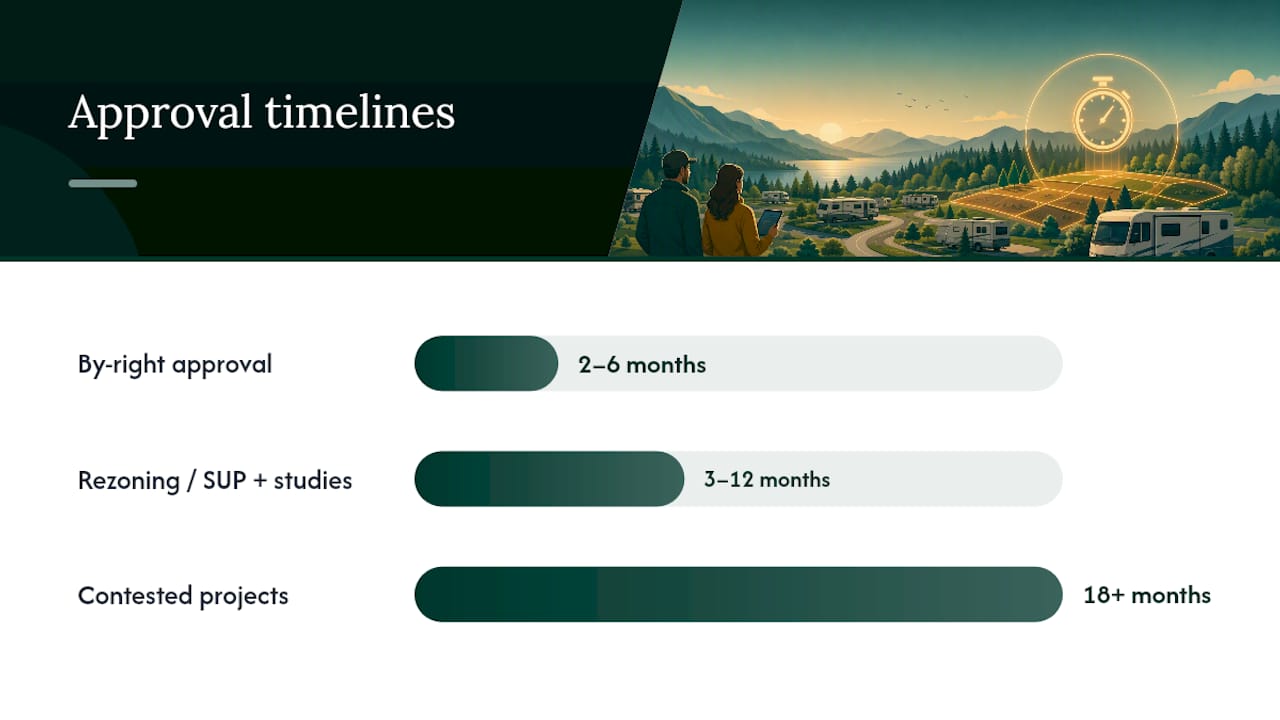
Timelines vary enormously by jurisdiction and by how much opposition the project draws. A straightforward by-right approval in a receptive commercial district might close in two to six months. A project requiring rezoning, a full SUP hearing, and a traffic study more commonly runs three to twelve months. Contested projects, especially where a moratorium or a vocal neighborhood group is involved, can stretch past 18 months.
Fees compound quickly: rezoning and SUP application fees, engineering review fees, health department plan review and per-space permit fees, and impact fees tied to utility capacity all stack on top of each other before you place a single pad.
Pro Tip: Front-load your environmental and traffic studies rather than waiting for staff to request them. Submitting a complete package on the first pass is consistently the single biggest factor separating a six-month approval from an eighteen-month one. Santa Clara County's general plan and zoning amendment process for RV parks shows how much policy-level review can factor into timeline when a comp-plan amendment is involved, not just a standard permit.
How Do RV Park Zoning Rules Differ By Jurisdiction?
No federal code governs RV park development, which means the rules you're reading in one county's ordinance may bear little resemblance to the next county over. Setback and buffer requirements alone range from roughly 5 feet in some rural low-density codes to 75 feet where a park abuts residential zoning, and minimum parcel sizes swing from 2 acres to 10 acres or more depending on how a jurisdiction wants to control the scale of new parks.
Density caps show similar spread. Some codes cap gross density around 12 sites per acre; others allow up to 25. The gap between gross and net yield discussed earlier means a 25-site-per-acre code doesn't guarantee anywhere near that many developable pads once roads, buffers, and open space come out of the math.
A few local quirks worth flagging when you're screening a jurisdiction:
- Occupancy caps and stay limits. Municipal codes such as Seymour, Texas's RV park ordinance cap continuous stays at 30 days without special authorization and require annual permit renewal, a pattern that shows up in many jurisdictions trying to distinguish RV parks from de facto manufactured-housing communities.
- Density and permit-renewal combinations. The same ordinance sets a density cap around a moderate number of sites per acre alongside its stay limits, illustrating how density and occupancy rules often get bundled into a single approval condition.
- Moratorium trends. A growing number of counties have passed temporary moratoriums on new RV park applications while they rewrite outdated code language, particularly in fast-growing exurban areas. Check for an active moratorium before you spend a dollar on due diligence.
- NFPA 1194 adoption. Watch whether your target jurisdiction has formally adopted NFPA 1194 or is still relying on generic fire code language, since formal adoption tends to tighten separation and access requirements.
Every one of these variables is a reason to treat "typical" numbers as a starting point for your pro forma, not a substitute for reading the actual code that governs your parcel.
Why Feasibility Work Matters More Than the Zoning Map Suggests
The zoning map tells you what's allowed in theory. It rarely tells you what's actually approvable, and that gap is where most RV park projects lose months and money.
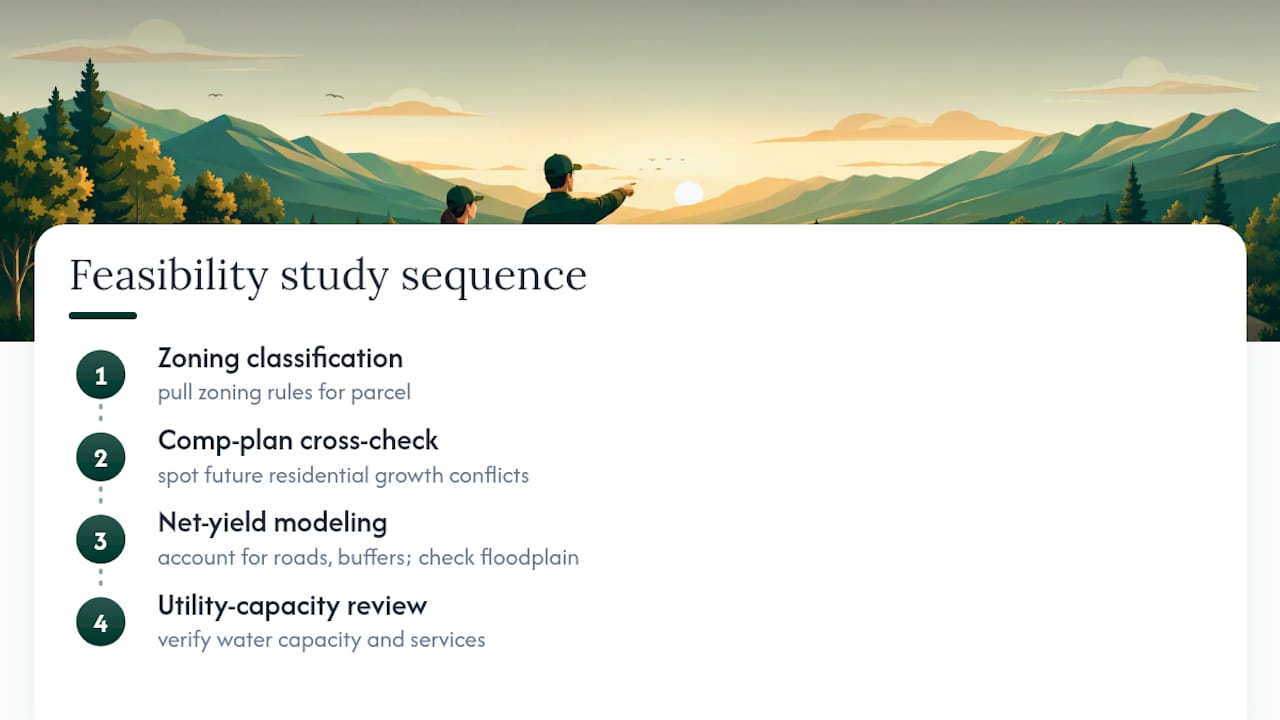
A proper feasibility study pulls the zoning classification, cross-checks it against the comprehensive plan, models realistic net yield after roads and buffers, and reviews utility capacity before a client signs anything. That sequencing matters because a parcel can look perfect on a zoning map and still fail on water capacity, floodplain exposure, or a comp plan that quietly designates the corridor for future residential growth.
Coordinated survey, engineering, and mapping work compresses this timeline further. When the site plan, utility plan, and title work arrive as one complete package instead of three separate submittals trickling in over months, planning staff can move faster because they're not chasing missing pieces. Urban Planning Pros builds its feasibility studies and master land planning work around exactly that sequencing.
Self-managing the process can work for a straightforward by-right site in a cooperative jurisdiction. It gets far riskier once rezoning, a comp-plan conflict, or a contested public hearing enters the picture, and that's precisely where a specialist's read on entitlement risk earns its cost back many times over.
— Jeremy Wenger
Get a Feasibility Read on Your RV Park Site Before You Buy
A zoning map can't tell you whether a planning commission will actually approve your project, and that's the gap most RV park developers fall into after closing on land they assumed was ready to build. Urban Planning Pros closes that gap with a feasibility study that reviews your parcel's zoning classification, models realistic net yield after setbacks and open space, checks utility capacity, and maps out the entitlement steps you'll actually face.

The first engagement typically covers a zoning and comp-plan review, a yield model comparing gross density against buildable pads, a utility and health-permit gap analysis, and a written entitlement roadmap you can hand to a lender or partner. Larger RV-resort or mixed-use concepts often move into master land planning once the feasibility work confirms the site pencils out. Requesting a feasibility study is recommended to get a clear answer before committing capital to a site that may not deliver the assumed yield.
Primary Sources to Verify Before You Build
Local code language always overrides general benchmarks, so verify every figure in this article against your own jurisdiction. Start with your county or city's zoning ordinance, since that's the only document that legally governs your parcel, and cross-check it against your state health department's mobile-home and RV park permitting rules, since that permit typically gates your opening date. New Orleans' zoning ordinance and Wilkesboro's municipal code are useful models for what detailed site-plan language looks like. For early-stage budgeting, a town planner cost calculator can help scope planning-service costs before you commit to a full study.
Sources
- 20.3.XX Recreational Vehicle (RV) Park — New Orleans Comprehensive Zoning Ordinance
- Recreational Vehicle (RV) Park General Plan and Zoning — Santa Clara County
- Conditional use permit information and checklist — King County
- FHWA recreational trails and facility siting guidance
- Mobile Home & RV Parks - Florida Department of Health
FAQ
What Zoning Is Needed for an RV Park?
Most RV parks need commercial, recreational, or special RV/mobile-home zoning, and many jurisdictions additionally require a special use permit or rezoning even in districts that generally allow the use.
What Are the Rules for RV Parks in Texas?
Texas rules vary by municipality, but common patterns include density caps around 15 sites per acre, minimum site sizes near 1,500 square feet, occupancy limits capping continuous stays at a common time limit, and annual permit renewal requirements, as seen in ordinances like Seymour's.
What Is the 10-Year Rule for RV Parks?
There's no universal "10-year rule" in zoning or health codes for RV parks. This phrase usually refers to state-specific manufactured-housing or RV depreciation and titling rules rather than a land-use standard, so verify the specific claim against your state's own statutes rather than assuming a nationwide rule exists.
Can I Turn My Land into an RV Park?
Only if your parcel's zoning classification permits RV parks by right or you successfully obtain a special use permit or rezoning, and only after confirming minimum parcel size, utility capacity, and health department permitting requirements. A feasibility study is the fastest way to get a definitive answer before you invest in site design.