Whether self-storage is allowed on a given parcel depends entirely on its zoning district and any overlays layered on top of the base zone. Pull the jurisdiction's use table and overlay maps first: they will show if storage is permitted by right, requires a conditional-use permit, or is prohibited outright. Even where the use is listed, dimensional and design standards, like setbacks, height limits, and active-frontage requirements, often decide whether the site actually pencils.
TL;DR:
- Most self-storage facilities require industrial or commercial zoning, and overlay districts or plan zones can restrict or prohibit the use despite baseline permissions.
- Development standards such as height limits, setbacks, and active frontage rules often determine whether a storage project is financially viable, beyond just the permitted use.
- Approval processes typically involve multiple steps, including pre-application meetings, detailed application submissions, and potential conditional-use hearings that can extend timelines up to 18 months.
- Local regulations increasingly tighten storage zoning rules to prevent outdoor storage, outdoor units in residential areas, and non-active street-front designs, emphasizing screening and façade standards.
- Feasibility studies before acquisition assess whether a parcel can realistically support the intended storage unit count, considering overlays, utility capacity, and internal circulation needs.
Table of Contents
- Which Zoning Districts Allow Self Storage? Facility Zoning Requirements
- What Development Standards Determine If a Storage Site Is Buildable?
- What Is the Entitlement Workflow for a Self-Storage Project?
- Parcel Feasibility Checklist for Self Storage Zoning Compliance
- How Long Does Self Storage Zoning Approval Typically Take?
- Why Storage Zoning Rules Keep Tightening
- Get a Feasibility Study Before You Commit to a Site
- Sources
- FAQ
Which Zoning Districts Allow Self Storage? Facility Zoning Requirements
Most codes file self-storage under industrial or commercial districts, but the label varies by jurisdiction, which trips up developers who search for the wrong term. Some ordinances call it "self-service storage," others "mini-warehouse," and a few tuck it under "warehouse" or "personal storage." The difference matters: a "warehouse" classification can carry industrial parking and loading rules that a "self-service storage" classification skips.
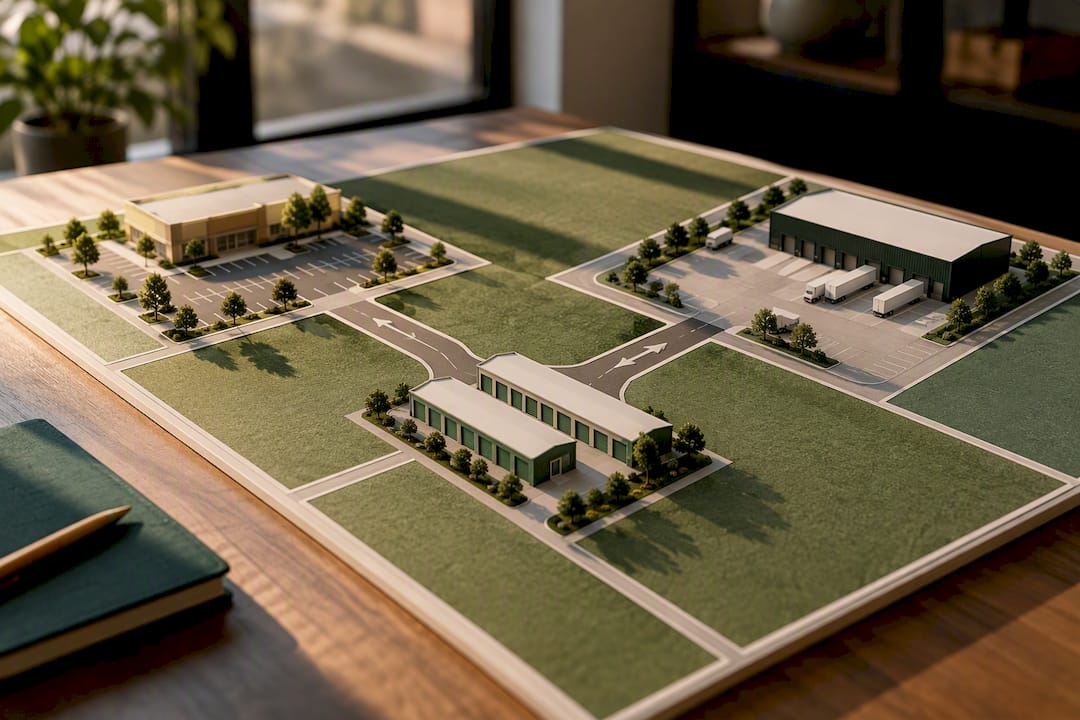
Use tables typically sort a district's activities into three columns: permitted by right, conditional or special use, and prohibited. A "P" gets you a staff-level site plan review. A "C" or "S" means a public hearing, a conditional-use permit, and possibly months of added time. Storage facility zoning requirements often shift again inside overlays, plan districts, or mapped subareas, like transit corridors or manufacturing preservation zones, where the base district's answer no longer applies.
A few patterns show up again and again in commercial self storage zoning research:
- Light-industrial and general-commercial districts are the most common permitted-by-right zones for enclosed, multi-story storage.
- Mixed-use and downtown-adjacent districts frequently require conditional-use review because of ground-floor activation concerns.
- RV, boat, and outdoor storage, along with truck rental, are often carved out as separate accessory uses with their own screening and setback rules, even when the primary storage use is allowed.
Check the overlay layer before you get attached to a site. An otherwise-permitted parcel inside a transit corridor overlay can lose that permitted status entirely.
What Development Standards Determine If a Storage Site Is Buildable?
Zoning laws for storage units rarely stop at "yes" or "no." The development standards attached to an approval, setbacks, height, floor-area ratio, landscaping, parking, are usually what determine whether the project is financially viable at all.
Height and floor-area ratio decide whether you're building one story of drive-up units or a multi-story enclosed facility with elevators. Portland's Chapter 33.284 treats self-service storage as sharing both commercial and industrial traits, and it caps individual storage units at 500 square feet in certain zones while requiring active, street-facing uses on the ground floor in designated districts. That single rule can force a developer to wrap a storage building with retail bays just to satisfy street-activation standards.
Statistic Callout: Raleigh's Unified Development Ordinance sets a minimum site size of 2 acres for self-service storage in some districts, along with fully enclosed storage requirements, meaning a sub-2-acre infill parcel may be automatically disqualified regardless of its underlying zoning.
Other standards to check before you model unit count:
- Landscaping, buffering, and screening requirements next to residential parcels, often the source of the toughest design negotiations.
- Parking and loading counts, though many jurisdictions reduce standard parking ratios for storage given its low daily trip generation.
- Internal circulation requirements, including Portland's mandated 12-foot internal emergency lane for fire access.
- Façade and material standards that limit blank metal walls facing public streets.
Redding's ordinance adds another layer common across smaller cities: no outside storage except in specifically approved areas, plus maximum unit sizes and material standards tied directly to the conditional-use approval.
What Is the Entitlement Workflow for a Self-Storage Project?
Zoning laws for storage units follow a fairly consistent procedural sequence, even though the names of each step vary by city. Skipping steps, or assuming a permitted use means an easy approval, is where timelines blow up.
- Identify the governing jurisdiction. Confirm whether the parcel falls under city, county, or a special district's authority, since storage zoning rules differ sharply even between adjacent municipalities.
- Pull the zoning map, use table, and every applicable overlay. Confirm the base zoning district and check for plan districts, transit overlays, or historic designations that override the base zone.
- Confirm nonconforming status if the parcel has existing structures. An older building on the site may carry rights that a new build would not.
- Request a pre-application meeting with planning staff. This is the single highest-leverage step in the whole process, staff will flag fatal issues before you spend money on drawings.
- Prepare the application packet. This typically includes a site plan, a conditional-use or rezoning narrative if required, a design review submission, and supporting traffic, stormwater, or environmental studies.
- Confirm whether separate licensing applies. Zoning approval and business licensing are not the same thing. New York City requires self-storage operators to secure specific business licenses on top of any zoning approval, and other cities are adding similar operational permits.
Pro Tip: Ask the planning department for a written entitlement schedule at the pre-application meeting, not a verbal estimate. A dated schedule becomes your negotiating tool when a lender or seller asks how long closing will take.
Parcel Feasibility Checklist for Self Storage Zoning Compliance
A professional feasibility review goes deeper than confirming the use is allowed. It stress-tests the parcel against every standard that could shrink the buildable envelope before you're under contract.
- Pull every overlay and adopted area plan covering the parcel, missing one is the most common and costly mistake in early-stage due diligence.
- Model unit count against actual internal circulation needs, not just gross lot area, since emergency-lane and ADA requirements eat into leasable square footage.
- Confirm utility capacity and stormwater retention against the proposed building footprint, not a generic area ratio.
- Size parking and loading based on the real unit program and projected staffing, since municipal parking formulas vary widely and misclassifying the use can significantly change the required count.
- Check whether outdoor storage, RV parking, or truck rental require a separate accessory-use approval.
Pro Tip: Bring three questions to your pre-application meeting: is the use permitted or conditional in this zone, does any overlay override the base district, and what triggered the most recent denial or appeal for a similar project nearby. Reviewing prior zoning classification decisions for comparable parcels often reveals patterns that a use table alone won't show.
How Long Does Self Storage Zoning Approval Typically Take?
Timelines vary enormously by jurisdiction and political climate. Industry guidance suggests allowing 6 to 18 months from site selection to building permit, with straightforward site-plan-only approvals sometimes clearing in a matter of weeks, while conditional-use or rezoning paths routinely stretch into months of hearings.
Statistic Callout: New York City's zoning resolution imposes a significant industrial floor-space requirement for self-service storage on large lots in designated manufacturing subareas, along with annual reporting obligations, an operational condition that persists long after the certificate of occupancy is issued.
Common hurdles that extend timelines:
- Community opposition over truck traffic, hours of operation, or building bulk.
- Staff or commission requests for façade changes, added fenestration, or reduced visibility of multi-access roll-up doors.
- Conditions requiring landscaping upgrades or screening beyond the original submission, as seen in recent conditional-use resolutions in Palm Beach County.
Build at least a two-quarter contingency into acquisition and financing schedules if a conditional-use or rezoning hearing is involved.
Why Storage Zoning Rules Keep Tightening
Planners restrict where storage locates because it competes with land they'd rather see generate street activity, jobs, or tax revenue per acre. That's the real logic behind active-frontage rules and industrial floor-space minimums, not an aesthetic preference. Projects that pass review early are usually the ones that test overlay and frontage rules before drawing a single elevation, then design around them: screened outdoor storage, durable façades, and multi-access doors kept out of street view. Test the overlays first. Everything else in the entitlement process follows from that answer.
— Jeremy Wenger
Get a Feasibility Study Before You Commit to a Site
A use table telling you storage is "permitted" doesn't mean the parcel will actually support the unit count your pro forma needs. Specialized consulting firms evaluate zoning constraints, overlays, and site limitations to help clients before they commit to a purchase agreement.

Our Feasibility Studies evaluate a parcel's zoning, overlays, and dimensional standards against your proposed unit program, so you know whether the site supports your yield before you close. For larger sites where storage is one piece of a bigger plan, our Master Land Planning service coordinates entitlement strategy, survey work, and owner representation under one engagement. Investors managing acquisition timing against a 1031 exchange deadline should loop in feasibility review early, since a conditional-use hearing can eat weeks you don't have to spare. Request a feasibility study through our services page before you go under contract.
Sources
- Sec. 6.5.5. Self-Service Storage | Raleigh UDO
- 33.284 Self-Service Storage (Portland code)
- 42-192 - Zoning Resolution - NYC.gov
FAQ
What Zoning Is Required for a Storage Facility?
Most storage facilities need an industrial or commercial zoning designation that lists "self-service storage" or "mini-warehouse" as permitted or conditional. Confirm the exact classification in the local use table, since overlays and plan districts can override the base zone even when the district appears to allow the use.
What Does Storage Zoning Mean?
Storage zoning refers to the set of rules a municipality applies to where and how self-storage facilities can be built, covering permitted districts, setbacks, height, parking, and design standards. It determines whether a parcel can support a storage project by right, only through a conditional-use hearing, or not at all.
How Much Land Is Needed for a Self-Storage Facility?
Minimum lot size varies widely by jurisdiction. Raleigh's ordinance sets a 2-acre minimum for self-service storage in some districts, while other cities set no minimum at all and instead regulate through setbacks and floor-area ratio.
Is It Legal to Live in a Storage Unit?
No. Self-storage units are zoned for storage use only, not residential occupancy, and living in one violates both zoning codes and fire and building safety regulations in every state. Facilities that discover unauthorized occupancy typically face code-enforcement action and risk losing their operating permits.
Do I Need a Special License Beyond Zoning Approval?
Often, yes. Zoning approval confirms the use is allowed on the parcel, but some cities require a separate business license for storage operators, as New York City does. Check with the local business-licensing office in addition to the planning department before assuming you're fully cleared to operate.