
Site plan approval is the formal governmental review that confirms your property development meets local zoning codes and community standards before construction begins. In Alabama, this process runs through municipal or county planning departments and involves multiple agencies reviewing your project for safety, infrastructure fit, and land use compliance. Skipping or mismanaging this step delays your building permit and can halt construction entirely. Landowners, developers, and builders who understand the process upfront avoid costly surprises and keep projects on schedule.
What is site plan approval and why does it matter?
Site plan review is a key planning tool that balances development objectives with community protections by evaluating factors like lot coverage, setbacks, and access before construction starts. It is not a formality. It is the mechanism local governments use to verify that your project fits within the zoning district, respects neighboring properties, and meets infrastructure capacity.
In Alabama, planning boards in cities like Huntsville, Birmingham, and Montgomery each operate under their own local ordinances, but the core review structure is consistent statewide. Engineering, fire, traffic, environmental, and health departments all weigh in before approval is granted. Each department can add conditions or flag deficiencies that must be resolved before your project moves forward.

The distinction between site plan approval and a building permit matters here. Site plan approval addresses whether your project belongs in that location. A building permit addresses whether the structure itself is built safely. You cannot apply for a building permit until site plan approval is secured.
What documents and prerequisites does a site plan application require?
Preparation is the single biggest factor in how fast your application moves. A pre-application meeting with planning staff is the most effective first step. Early engagement with planning staff identifies potential zoning conflicts or departmental concerns before you spend money on full drawings, improving submission completeness and reducing delays.
Core documents required for submission
A permit-ready site plan must include the following elements:
- North arrow and drawing scale
- Property lines with dimensions
- Existing and proposed structures with footprints
- Setback distances from all property lines
- Impervious surface calculations
- Utility plans (water, sewer, stormwater)
- Landscape and drainage plans
- Project narrative describing the scope and use
Depending on project size, you may also need a traffic impact study, hydrology report, or environmental assessment. Alabama jurisdictions with active growth corridors, such as Madison County or Baldwin County, frequently require these technical reports for commercial and mixed-use projects.
Filing fees and checklist use
Filing fees for commercial site plan reviews range from several hundred to several thousand dollars depending on project complexity. Larger projects with more acreage, more units, or more complex infrastructure trigger higher fee tiers. Budget for this early in your capital planning.
| Document Type | Required For |
|---|---|
| Site plan with north arrow and scale | All projects |
| Setback and impervious surface data | All projects |
| Utility and drainage plans | Most commercial and residential |
| Traffic impact study | Larger commercial developments |
| Hydrology or environmental report | Projects near wetlands or floodplains |
Pro Tip: Use a site plan checklist from your specific jurisdiction before submitting. Many Alabama planning departments publish their own checklists online. Matching your submission to that list item by item prevents the most common rejection triggers.
How does the site plan review process work step by step?
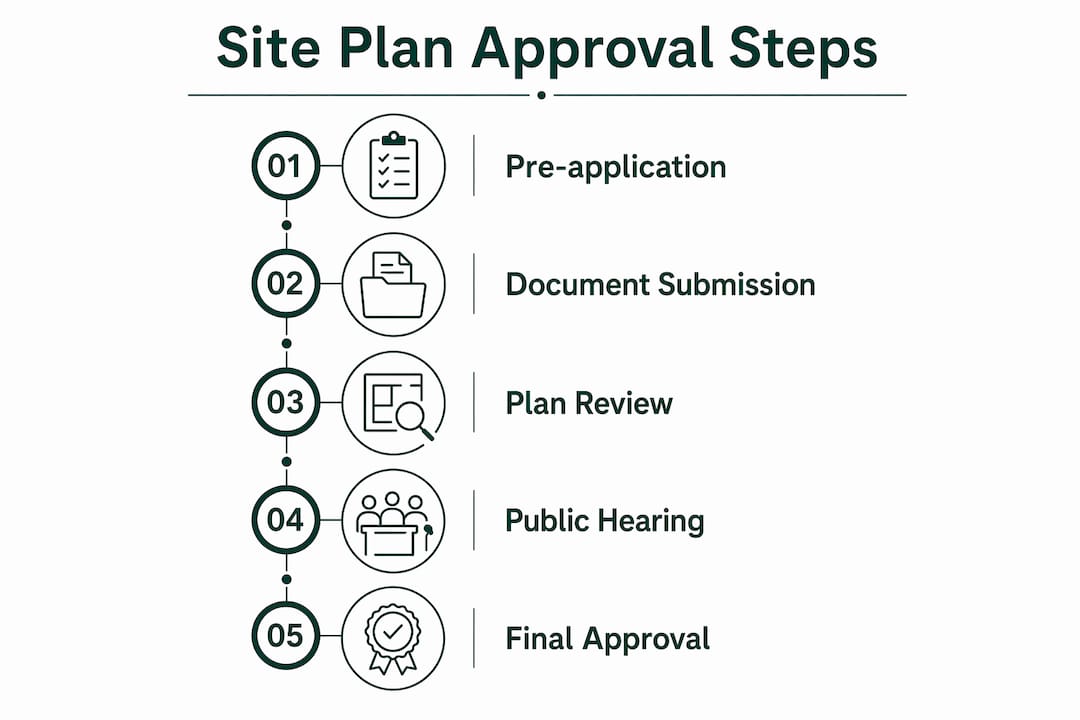
The review process follows a defined sequence. Understanding each stage helps you anticipate delays and respond faster when comments arrive.
-
Completeness review. The planning department checks whether your application includes all required documents and professional seals. The review clock starts only when the application is deemed complete. A missing engineer's seal or unsigned form resets the timeline.
-
Inter-departmental circulation. Site plan review is an inter-departmental process involving engineering, fire, traffic, environmental, and health departments. Each department reviews the plan against its own standards and submits written comments.
-
Comment response and resubmission. You receive a consolidated comment letter. You must address every comment in writing and resubmit revised plans. Partial responses or vague replies generate a second round of comments and extend your timeline.
-
Decision issuance. The planning board or staff issues one of three outcomes: full approval, conditional approval with required revisions, or denial with findings. Conditional approval is the most common result.
-
Condition clearance. If your approval is conditional, you must satisfy each condition before receiving a final stamp. Some conditions clear before the building permit stage. Others attach to construction inspections.
Municipal site plan review decisions are typically issued within 30–62 days after a complete submission, depending on local ordinances. That window assumes a clean, complete package. Incomplete submissions, multiple comment rounds, or board scheduling gaps can push timelines well past 90 days.
Pro Tip: Track every comment from every department in a single response matrix. Log the comment, your response, and the plan sheet where the revision appears. Reviewers move faster when they can verify changes without hunting through the drawings.
What mistakes delay site plan approval and how do you avoid them?
Most site plan delays arise from unclear property lines, missing setbacks, lack of a north arrow, and poor distinction between existing and proposed structures. These are not complex technical failures. They are presentation failures that a thorough internal review catches before submission.
The most common mistakes developers in Alabama make include:
- Submitting plans without a licensed professional's seal when one is required
- Failing to show all easements, including utility and access easements that conflict with proposed improvements
- Leaving impervious surface calculations off the plan sheet
- Providing a project narrative that does not match the drawn site plan
- Ignoring one department's comments while addressing others, which triggers a full re-review cycle
Conditional approvals are the most common outcome of site plan review. Applicants who treat each condition as a checklist item and respond within the stated deadline keep their projects moving. Those who wait, negotiate informally, or submit partial responses lose weeks or months to repeated review cycles.
Building departments perform initial "quick scans" of site plans focusing on clarity and basic completeness before detailed zoning review begins. Presentation quality directly affects whether your plan clears that first gate. Drawings that are hard to read, mislabeled, or inconsistently scaled get flagged immediately.
One more risk that developers underestimate: expiration. Site plan approvals often expire within 12–24 months if construction has not meaningfully started. In Alabama, where financing timelines can shift with market conditions, this is a real exposure. Track your expiration date and file for an extension before it lapses.
Pro Tip: Schedule a builder site readiness review before submitting your application. An independent review of your plan package against the local checklist catches gaps that your own team may overlook after weeks of working on the same drawings.
How does site plan approval relate to building permits?
Site plan approval is a prerequisite for building permits. Failure to meet conditions at the site plan stage stalls building approvals entirely. The two processes serve different purposes and run in sequence, not in parallel.
| Factor | Site plan approval | Building permit |
|---|---|---|
| Primary focus | Land use, layout, zoning fit | Structural safety, code compliance |
| Reviewing authority | Planning board or planning department | Building department |
| Timing | Before building permit application | After site plan approval |
| Key inputs | Site layout, access, drainage, setbacks | Construction drawings, structural plans |
| Outcome | Land use permission to proceed | Authorization to build |
Some Alabama projects also require subdivision approval or zoning variances before the site plan review can begin. A variance is needed when your project cannot meet a specific zoning standard, such as a setback or height limit, and you are requesting an exception. Subdivision approval applies when you are dividing land into multiple parcels. Both processes run through the planning board and add time to your overall schedule.
Aligning these processes requires a clear entitlement timeline. Urbanplanningpros builds that timeline at the feasibility stage, identifying which approvals are needed, in what order, and how long each is likely to take. That coordination prevents the most common scheduling failure: applying for a building permit before all site plan conditions are cleared.
What I've learned about treating site plan review as a partnership
Most developers approach site plan review as an obstacle. That framing costs them time and money. Planning staff are not adversaries. They are the people who can tell you exactly what will trigger a comment before you submit, if you ask them early enough.
The projects I've seen move fastest through community-focused planning processes share one trait: the applicant engaged the planning department before the drawings were finalized. That pre-application conversation surfaces issues that would otherwise appear as formal comments weeks into the review cycle.
Conditional approval is not a failure. It is the normal outcome. The developers who struggle are the ones who treat conditions as negotiating points rather than requirements. Address every condition completely, document your response clearly, and resubmit as a clean package. That discipline alone separates projects that close in 60 days from those that drag past 120.
The expiration risk is underestimated across the board. I've watched developers secure approval, hit a financing delay, and lose their approval window. Build your capital timing around the approval expiration date, not the other way around.
— Jeremy
How Urbanplanningpros supports your site development approval
Urbanplanningpros works with landowners, developers, and builders across Alabama to prepare complete, defensible site plan packages that move through review with fewer comment cycles.

The team conducts professional feasibility studies that identify zoning constraints, required approvals, and realistic timelines before you commit capital. That upfront analysis shapes the site plan package, the entitlement sequence, and the project schedule. Urbanplanningpros also coordinates directly with municipal departments to anticipate inter-departmental concerns before submission. For developers managing multiple approvals at once, the land planning services team provides the project management structure that keeps each process on track. Book a feasibility call to get a clear picture of what your site requires and how long it will take.
FAQ
What is site plan approval?
Site plan approval is the formal governmental review that confirms a proposed development meets local zoning codes, setback requirements, and land use standards before construction begins. It is required before a building permit can be issued.
How long does the site plan review process take in Alabama?
Review decisions are typically issued within 30–62 days after a complete submission is accepted, though incomplete applications or multiple comment rounds can extend that timeline significantly.
What triggers a site plan rejection or delay?
Missing professional seals, unclear property lines, absent setback dimensions, and inconsistent labeling between existing and proposed structures are the most common causes of rejection or delayed review.
Does site plan approval expire?
Site plan approvals typically expire within 12–24 months if construction has not meaningfully started. Most Alabama jurisdictions allow extensions if requested before the expiration date.
Do I need a site plan for a residential project?
Many Alabama jurisdictions require site plan review for new residential construction, additions, and accessory structures, particularly in areas with active zoning enforcement. Check with your local planning department to confirm the threshold for your project type.
Key Takeaways
Site plan approval is a required, sequential process that must be completed before a building permit can be issued, and preparation quality is the primary factor in how fast it moves.
| Point | Details |
|---|---|
| Approval precedes permits | Site plan approval must be secured before applying for a building permit in Alabama. |
| Complete submissions start the clock | The review timeline begins only when the application is deemed complete with all required documents and seals. |
| Inter-departmental review adds complexity | Engineering, fire, traffic, environmental, and health departments all review and comment independently. |
| Conditional approval is the norm | Most projects receive conditional approval; address every condition fully and promptly to avoid re-review cycles. |
| Approvals expire | Site plan approvals typically lapse within 12–24 months, requiring extensions or reapplication if construction is delayed. |