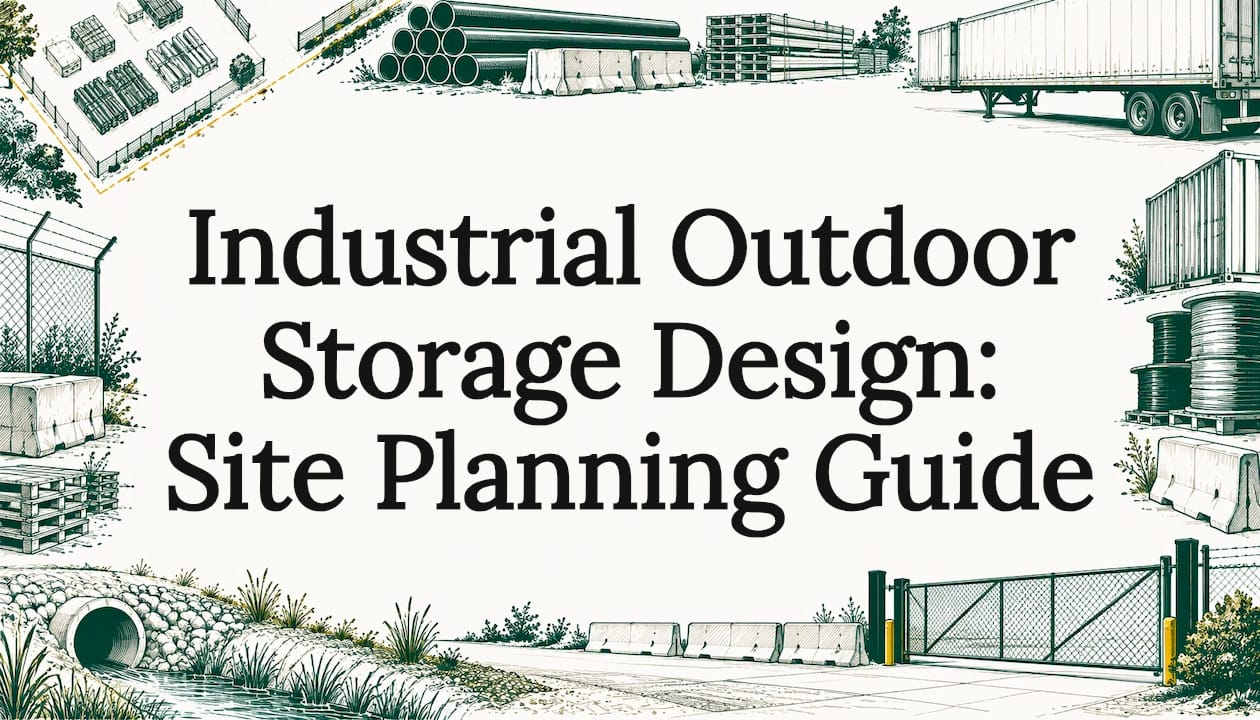
Good industrial outdoor storage (IOS) design starts with usable land, not gross acreage. The yard is the product, so the design has to prove how many trucks, trailers or containers the parcel can hold after setbacks, easements, stormwater, fire access and turning movements are taken out. Zoning and legal-use status come first, because a perfect layout on a parcel that cannot lawfully hold an outdoor storage use is worth nothing. This guide covers the sequence we use: confirm the use, measure real capacity, design access and circulation, specify surfaces, drainage and security, then test the risks before capital is committed.
TL;DR
- IOS value comes from land, so design is a capacity exercise: gross acres minus setbacks, buffers, easements, stormwater areas and wetlands equals what you can lease.
- Confirm zoning, permitted use and legal-use status before any layout work. Municipal resistance to visible outdoor storage is a leading entitlement risk.
- Design truck access around a 53-foot trailer and a day-cab tractor. Tight curb cuts and shared driveways are common points of failure.
- Plan surfacing, drainage, screening, lighting and gates together. They drive cost, permits and tenant appeal.
- Run environmental and title checks early: Phase I, floodplain, easements and recorded declarations.
Table of Contents
- What industrial outdoor storage is, and why design matters
- Start with the use, not the layout
- Measure usable acreage before you underwrite
- Truck access and circulation
- Surfaces, drainage and utilities
- Security, screening and signage
- Risks to test before you buy or build
- A sequence that keeps the design honest
- Perspective: why we test capacity and approvals first
- Plan your IOS site with Urban Planning Pros
- FAQ
- Sources
What industrial outdoor storage is, and why design matters
IOS properties are open-air facilities used by industrial, manufacturing or logistics businesses to store or process equipment, vehicles, materials or products that do not need a warehouse. LaSalle Investment Management describes them as having low site coverage (a floor area ratio under 20 to 25%, often zero), zoning that allows heavy industrial uses, and value driven by the land rather than by structures.
The University of Florida Warrington College of Business describes a typical IOS property as two to 10 acres with a small building of around 10,000 square feet, surrounded by pavement for heavy machinery, rental cars, truck trailers and storage containers. CNBC's interview with the CEO of Alterra IOS gives the same under-25% structure threshold.
That is the difference from a warehouse. A warehouse design optimizes building square footage, dock doors and clear height. An IOS design optimizes yard efficiency: how many stalls fit, how easily a trailer gets in and out, and how well the site survives rain and heavy loads. It also differs from self-storage, which sells small enclosed units to many individuals. IOS typically leases ground by the acre, truck stall or container bay to businesses such as contractors, fleet operators and logistics firms.

Start with the use, not the layout
Before drawing a single stall, confirm that the parcel can legally be used the way you plan. Outdoor storage is often treated differently from enclosed industrial space, and a parcel zoned industrial may still limit storage area, height, location or screening.
The questions to answer first:
- What is the zoning district, and is outdoor storage a permitted, conditional or prohibited use?
- Is the current use conforming, or legally nonconforming? Brevitas notes that a grandfathered use can carry reversion risk if the use lapses, the property changes hands or enforcement tightens.
- Do recorded covenants or industrial park declarations restrict outdoor storage even where zoning allows it?
- Does the jurisdiction treat truck parking, contractor yards and container storage as separate uses?
We cover the permit-first approach in more depth in our guide to industrial outdoor storage zoning for developers, and our short check on whether you can legally run an outdoor storage or contractor yard on a parcel walks through the questions above. If you are looking at a building with yard space, see also whether a warehouse can convert to small contractor flex bays with outdoor storage.
Measure usable acreage before you underwrite
Gross acreage flatters every IOS site. Geometry decides functional capacity. Advantai points out that an irregular parcel with internal grade changes or constrained access may deliver less usable storage than a smaller rectangular parcel with one direction of grade and two independent access drives.
A practical usable-area calculation subtracts:
- Zoning setbacks and landscape buffers
- Stormwater detention or treatment footprints
- Utility easements and corridors
- Wetlands, floodplain and other undevelopable ground
- Fire lanes and truck maneuvering areas
What is left is the area you can lay out in stalls and aisles. Run this on every site before you set a price or a rent assumption. Our article on how much of an IOS yard is actually usable after truck and fire access shows how quickly the number shrinks.
Easements deserve extra attention in a yard. A utility corridor across open ground limits where trailers can park and where paving can be reinforced for heavy loads, which matters more here than on a site covered by a building.
Truck access and circulation
Circulation is where IOS designs most often fail. Advantai advises analyzing access geometry against a 53-foot trailer with a standard day-cab tractor, and notes the low-speed turning radius for that combination is larger than many people assume. Sites with curb cuts on secondary streets, shared driveways or angled entries regularly fail when a driver tries to enter or leave with a loaded trailer.
Design checks that belong in the first concept plan:
- Entry geometry. Test the curb cut, throat width and gate position with swept-path templates for the design vehicle, not a passenger truck.
- Queuing. Give trucks room to stand off the public street while a gate opens or a driver checks in.
- Two-way flow. Where possible, separate entry and exit or provide a loop so no truck has to reverse across the site.
- Stall mix. Arco/Murray recommends a maximum stall length of 70 feet and mixing it with 55-foot or shorter stalls, so the site serves large and small users while keeping aisle widths efficient.
- Fire and emergency access. Confirm fire lane requirements with the local fire department before the stall layout is final, since they directly remove stalls.
Oversizing turning areas wastes land, and undersizing blocks the site. Our guide to avoiding 75-foot overbuilds in truck turning radius design explains how to size movements to the actual vehicle. For a rough screen on stall counts, see truck parking zoning and the 8 to 15 spaces per acre screen.
Surfaces, drainage and utilities
Common IOS surfaces include asphalt, concrete, compacted gravel and stabilized soil, according to RecNation Storage's overview. Brevitas adds that heavy-load rated surfaces and ingress and egress engineered for trucks and trailers are standard features of a functional site.
The right surface depends on the tenant mix and the budget:
| Surface | Typical fit | Design consideration |
|---|---|---|
| Compacted gravel | Lower-intensity storage, phased development | Local code may require dust-free surfaces; maintenance and tracking onto public streets |
| Asphalt | Truck and trailer parking, mixed tenants | Pavement section must match axle loads; landing areas for trailer dollies may need reinforcement |
| Concrete | Container stacking, heavy equipment, high-turn areas | Higher upfront cost; joint layout and subgrade preparation matter |
Treat the table as a planning frame, and let your civil engineer set the pavement sections from the geotechnical report.
Drainage shapes the plan as much as paving does. Arco/Murray suggests sheet-flowing runoff where possible to reduce reliance on underground storm sewers. Stormwater facilities also take land, so they belong in the capacity calculation from day one.

Permits can follow from site work as well. Adding paving or regrading a yard may trigger stormwater requirements that owners do not expect. We explain when in will paving or grading an outdoor storage yard trigger stormwater permits. For smaller parcels, read the construction stormwater common-plan rule for sites under one acre, since a small parcel can still be part of a larger plan of development.
Utilities are usually light: lighting, gate power, camera connections and sometimes a small office or portable site office. Confirm what is available at the street early, because extending service can cost more than the yard improvements.
Security, screening and signage
Typical IOS security includes tall perimeter fencing, cameras, lighting and gates, often with keypad or RFID controls and two-way entries sized for semis. These features also serve a second purpose: the same fence often doubles as the screening that the municipality requires.
Screening is where design meets entitlement. Many codes ask for a solid fence or wall around the storage area, limits on stored height relative to that fence, a landscaped strip along the street, and storage kept out of front setbacks. Requirements differ by jurisdiction, so read the actual ordinance for your parcel and confirm with the planning department. Because IOS is visible and can be unpopular with neighbors, a clean, well-screened frontage is often what makes an approval easier.
Do not forget wayfinding. Clear gate, entrance and safety signs reduce driver confusion at the exact point where site circulation is most fragile. Outdoor signage installation guidance is a practical starting point for choosing and mounting durable exterior signs.
Risks to test before you buy or build
Design decisions mean little if the site carries a hidden problem. Run this checklist during due diligence:
- Environmental history. A Phase I Environmental Site Assessment should come first, with Phase II sampling if it flags concerns, as IOS due diligence guidance recommends. Prior industrial or fueling uses are common on yard sites.
- Floodplain and wetlands. Floodplain areas may be unusable for storage, and wetlands remove acreage from the usable total. Where wetlands may be present, a delineation helps fix the real boundary.
- Zoning and legal use. Verify permitted uses, the history of municipal approvals and whether the use is conforming.
- Easements and declarations. Read the title work for corridors across the yard and recorded restrictions.
- Access. Confirm the curb cut is permitted for truck traffic and that the public road can handle the turning movements.
- Neighbors and politics. Adjacent residential or commercial uses can affect the approval path and the screening you will be asked to provide.
IOS also sits in a market with some structural insulation. According to Brevitas, citing Census Bureau data, new industrial construction has concentrated in warehouses and distribution facilities rather than open-yard improvements. That does not remove tenant-level risk, so underwriting still has to reflect who will lease the stalls.
A sequence that keeps the design honest
The order of work matters as much as the content. A sequence we recommend:
- Evaluate. Review title, survey, zoning and environmental records. Confirm the use.
- Measure. Calculate usable acreage and a first stall count.
- Plan. Prepare a concept plan with truck movements, stormwater, screening and fire access.
- Coordinate. Bring in survey, civil engineering and, where needed, environmental specialists.
- Entitle. Pursue zoning, site plan and grading permits in the order the jurisdiction requires.
- Build in phases. Match surface and security investment to tenant demand and capital timing.
If your parcel might fit a different use, compare it against alternatives before you commit. Our look at self storage zoning and the 2-acre minimum and our guide to how a change of use gets approved through adaptive reuse zoning cover two common alternatives.
Perspective: why we test capacity and approvals first
We see the same pattern on IOS projects. An owner or buyer hears an acreage number, applies a stall count per acre, and builds a pro forma. Then the setbacks, the stormwater footprint, the fire lane and the truck turning radius come in, and the real number is lower.
That is why our feasibility work starts with the property documents, the zoning constraints and the market direction, before a layout is drawn. We would rather surface a constraint in the first weeks than have it surface after a contract, a survey or a permit application.
For IOS in particular, we treat design and entitlement as one problem. A site plan that does not match what the jurisdiction will approve is a drawing, not a strategy. Our approach is to coordinate survey, engineering and planning around the owner's decision, so you know what the land can achieve before you buy, sell or develop.
Jeremy Wenger
Plan your IOS site with Urban Planning Pros
Urban Planning Pros provides feasibility studies, master land planning, entitlement strategy, survey and engineering coordination and owner representation for landowners, developers, builders and investors. For an IOS project, that means we evaluate the parcel's documents, zoning and infrastructure first, then shape a plan around what can actually be approved and built.
If you are weighing a purchase, a sale or a development of an outdoor storage site, book a feasibility call and we will scope the work with you. You can also explore our master land planning services or our surveying services.
FAQ
What is the difference between industrial outdoor storage and a warehouse?
A warehouse is valued mainly for its building. IOS is valued for its land, with low site coverage and surfaces built for trucks, trailers, equipment and containers. IOS leases by acre, stall or container bay, and it needs far less building infrastructure.
How much of an IOS parcel is usable?
It depends on the parcel. Subtract setbacks, buffers, easements, stormwater areas, wetlands, fire lanes and maneuvering space from the gross acreage. Shape and grade matter too, so a smaller regular parcel can outperform a larger irregular one.
What permits does an outdoor storage yard need?
It varies by jurisdiction, but expect zoning approval and site plan review. Grading, stormwater and fire department review often follow, and fence, lighting or sign permits may apply. Confirm the sequence with the local planning department.
What should I check before buying an IOS property?
Start with zoning and legal-use status, then environmental history, floodplain, easements, recorded declarations and truck access. A feasibility review that covers these before closing keeps surprises out of the budget.
Sources
- LaSalle Investment Management: The emergence of land-driven logistics real estate
- University of Florida Warrington College of Business: Industrial outdoor storage may be the new self storage
- CNBC: Alterra IOS CEO on industrial outdoor storage
- Brevitas: Industrial Outdoor Storage, Structural Scarcity
- Advantai: How to Evaluate Industrial Outdoor Storage Sites
- Arco/Murray: Maximizing the Value of Industrial Outdoor Storage
- RecNation Storage: Ultimate Guide to Industrial Outdoor Storage
- IOS Due Diligence: The Checklist
- Outdoor signage installation guide