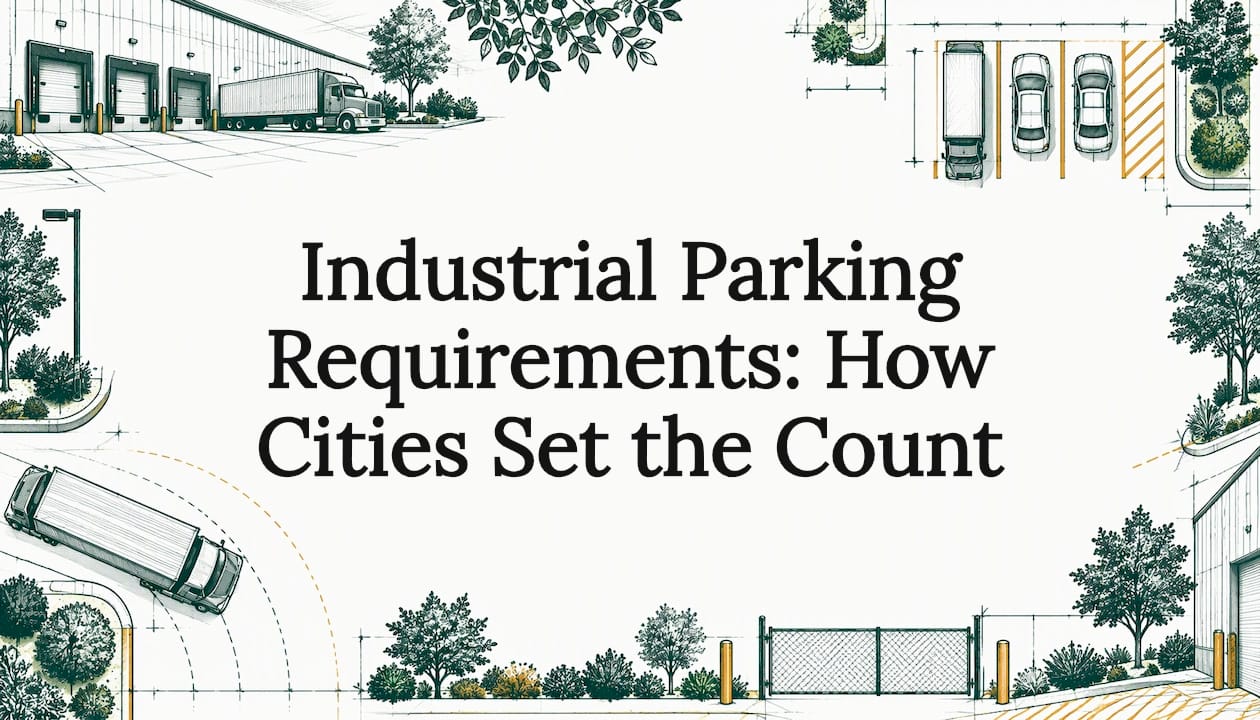
There is no national standard for industrial parking requirements. Each city or county sets its own minimum in its zoning code, usually as a ratio of spaces to gross floor area, sometimes tied to employees on the largest shift, and almost always with separate rules for loading docks, trucks and fire access. The same 100,000 square foot warehouse can need anywhere from about 29 to 100 car spaces depending on the jurisdiction. At Urban Planning Pros, we review zoning constraints and property documents in a feasibility study so the parking count is known before you buy, sell or file for a permit.
TL;DR
- Parking minimums come from the local zoning code, not from state or federal rules. Always read the code for the exact parcel's jurisdiction and district.
- Most codes use one of three methods: spaces per square foot of gross floor area, spaces per employee on the largest shift, or the greater of the two.
- Warehouses are usually required far fewer spaces per square foot than manufacturing. Office space inside the building is often counted separately at a higher rate.
- Loading berths, truck parking, accessible spaces, fire lanes and screening all take land too. Check them together with the car count.
- Parking can decide how much building fits on a site, so confirm it during due diligence, before closing.
Table of Contents
- What industrial parking requirements actually regulate
- The three ways cities calculate the count
- What the ratios look like in practice
- Office space, loading and truck parking are counted separately
- Design rules that sit beside the count
- Rules are changing
- How to check industrial parking before you commit
- Our perspective
- Get the parking count checked on your site
- FAQ
- Sources
What industrial parking requirements actually regulate
A parking requirement is the minimum number of off-street spaces a site must provide before the city will approve a building permit or site plan. For industrial land it covers more than employee cars. Codes also set space dimensions, loading areas, where trucks may stand, landscaping, and screening from the street.
Cities give different reasons. Bakersfield's code, for example, states its purposes as flexibility in handling parking and loading, secure off-street parking, emergency vehicle access and less paved area to reduce the heat island effect. That mix explains why a code can demand both a minimum count and design standards that eat into your buildable area.
The requirement also depends on the use. Seattle's industrial zoning summary says parking is required for all uses under its Chart A, which means the use you intend (manufacturing, warehouse, outdoor storage, flex) sets the rate, not the zone name alone.
The three ways cities calculate the count

Per square foot of gross floor area
This is the most common method. The code gives a ratio such as 1 space per 1,000 square feet, and you multiply by the building's gross floor area. Rounding rules matter at the margin. Bakersfield rounds fractions of one half or more up, and bases the count for buildings of three or more stories on conditioned or net floor area.
Per employee
Some codes count staff. Kootenai County, Idaho requires one space for every two employees on the largest shift for manufacturing. Columbia, Illinois bases its count on the maximum number of employees on duty at any one time. If you do not yet know your tenant, you will need a defensible staffing assumption.
The greater of the two
Many codes combine both. Lancaster, Pennsylvania requires one space per three employees on duty at one time, but not fewer than one per 3,000 square feet of gross floor area. Marina, California requires one space per three employees on the largest shift and at least one per 1,000 square feet. When a code works like this, the floor-area minimum usually becomes the number you design to.
What the ratios look like in practice
The table shows published ratios from codes in different states. They illustrate the spread. They are not a substitute for the current code of your own jurisdiction.
| Jurisdiction | Use | Required parking |
|---|---|---|
| Marysville, WA | Manufacturing and industrial (excluding warehouse-only) | 1 per 750 sq. ft., plus office requirements |
| Marysville, WA | Warehouse, storage, wholesale | 1 per 2,000 sq. ft. |
| Spokane Valley, WA | Light assembly or manufacturing | 1 per 600 sq. ft. |
| Spokane Valley, WA | Heavy manufacturing, industrial service | 1 per 1,000 sq. ft. |
| Spokane Valley, WA | General indoor warehouse storage | 1 per 3,500 sq. ft. |
| Green, OH | Distribution, truck terminals, warehouses | 2.5 per 1,000 sq. ft. |
| Green, OH | Warehousing or storage | 1 per 1,500 sq. ft. |
| San Diego County, CA | Light manufacturing | 1 per 1,000 sq. ft. |
| San Diego County, CA | Moving and storage business | 0.5 per 1,000 sq. ft. |
| San Diego County, CA | Outdoor storage yard | 0.4 per 1,000 sq. ft. |
Two patterns stand out. First, rates fall as the use becomes less labor intensive: research and development and light manufacturing need more spaces than warehousing, and storage yards need the fewest. Second, even the same use can differ several times over. Green, Ohio lists two different warehouse rates in the same section, one for distribution and truck terminals and one for warehousing or storage, so the label you use for your project changes the answer.
A worked example
Take a 100,000 square foot building and apply the published warehouse-type rates:
- Spokane Valley, 1 per 3,500 sq. ft.: about 29 spaces (28.6, rounded up).
- Marysville, 1 per 2,000 sq. ft.: 50 spaces.
- Green, 1 per 1,500 sq. ft. for warehousing or storage: about 67 spaces.
- Green, 2.5 per 1,000 sq. ft. for distribution: 250 spaces.
If the same building were classified as general industrial in Marina, the 1 per 1,000 sq. ft. floor would mean at least 100 spaces. At roughly 9 by 18 feet per space, the dimension Bakersfield requires, before aisles, the difference between 29 and 250 spaces is several acres of paving. That is why the count can decide whether a site works.
Office space, loading and truck parking are counted separately
The single ratio is rarely the whole requirement.
Office space. Marysville adds office requirements on top of its manufacturing rate. Marina requires one space per 200 square feet of office floor area within an industrial use. San Diego County caps office at 25 percent of total floor area for general manufacturing, light manufacturing and industrial park uses. If you plan a front office or a mezzanine, the parking math changes. Planning an office inside a warehouse is a space-planning question as much as a design one, because every added square foot of office can raise the stall count.
Loading spaces. Marysville ties loading spaces to the building's gross leasable area and requires a loading area of at least 10 by 30 feet with 14 feet of vertical clearance. Bakersfield asks for freight loading spaces at least 35 feet long, 10 feet wide and 14 feet clear, with the first required space allowed to be 25 feet long with 12 feet of clearance. Marina requires truck loading and truck parking of one space per establishment plus at least one per 5,000 square feet of floor area, up to a maximum of four.
Maneuvering. Waco, Texas requires loading spaces to have adequate drives, aisles and turning areas. For single-bay docks the loading space may count as part of the apron, but not for multiple bays. Maneuvering must sit completely outside public right-of-way. Our note on truck turning radius design shows how oversizing the apron is a common and expensive error.

Outdoor storage and truck parking. Industrial outdoor storage is usually its own use with its own rate, as the 0.4 per 1,000 sq. ft. figure above shows. Truck and trailer parking is often regulated by a separate section, and some regions are writing model language for it. The Atlanta Regional Commission's truck parking zoning guidance includes sample text that would keep freight truck outdoor storage parking at least 100 feet from residentially zoned property. For the specifics, see our guides on truck parking zoning and industrial outdoor storage zoning.
Design rules that sit beside the count
Meeting the number does not finish the job. Check these alongside it:
- Accessible spaces. Bakersfield requires spaces for people with disabilities designed to California Title 24 and ADA requirements. Each state and city layers its own rules on the federal baseline.
- Screening. Bakersfield also requires that loading docks and loading areas not be visible from any public street, using landscaped buffers or walls. Marysville says that where parking is not allowed between a building and the street, loading areas are not allowed there either, and loading areas must meet setback and perimeter landscaping standards.
- Fire access. Waco requires fire apparatus access roads with at least 26 feet of unobstructed width, 13 feet 6 inches of vertical clearance and a 50-foot outside turning radius, and applies industrial driveway standards where semi-trucks are expected. Our fire lane requirements cheat sheet covers how to avoid redesign.
- Setbacks and coverage. Marysville allows 85 percent maximum lot coverage. Parking, drives and detention compete for the same ground. Read industrial setback requirements before you assume the whole parcel is usable.
Rules are changing
Cities keep rewriting industrial parking sections. Jacksonville, Florida passed ordinance 2025-0448-E, with final action on October 28, 2025, amending Section 656.604 to change parking requirements for industrial, wholesale, warehouse and storage uses, and the landscaping section for industrial and commercial development. In Pennsylvania, East Lampeter Township advertised an ordinance adding an Integrated Business Campus use in its light industrial, general industrial and business park districts, at one space per 400 square feet of gross area plus one per employee on the largest shift.
The lesson is practical. A figure from a blog post, a comparable project or last year's code can be out of date. Pull the current code from the city or county's online code library, and ask planning staff whether an amendment is pending.
How to check industrial parking before you commit
The steps below are the routine we would follow on any industrial site.
- Identify the jurisdiction and district. Parcels near city limits can sit in a county or in a city. Confirm which code governs, and which industrial district the parcel is in.
- Classify the use exactly. Manufacturing, warehouse, distribution, truck terminal, outdoor storage and flex each have different rates. Pick the code's own term, not a market label. A feasibility study ties your intended use to the code category before any design money is spent.
- Read the calculation method. Gross or net area, employee or area basis, the greater-of rule, and the rounding rule. A fraction rule can change the count by a space or two on each use.
- Add the separate lines. Office, loading, truck parking, bicycle parking and accessible spaces. San Diego County, for example, sets bicycle parking at 0.1 per car space, minimum three, for several industrial uses.
- Test the layout. Place the stalls, aisles, truck courts, fire lane and screening on the survey. The code count only matters if it fits inside setbacks, easements, floodplain and wetland limits.
- Look for relief paths. Many codes allow variances, shared parking or reduced counts with a parking study. These are decisions for your entitlement strategy, made before you file.
The records to pull
For the parcel itself, gather the current survey and title commitment (easements and recorded restrictions can remove usable land), the zoning map and use table, any prior site plan or certificate of occupancy for an existing building, utility and drainage information, and the code sections above. If you are weighing an existing building for a new use, our guide to adaptive reuse zoning explains how a change of use triggers a fresh parking calculation, and the note on converting a warehouse to contractor flex bays shows it on a real use type.
Our perspective
Parking is where a paper deal first meets the ground. Buyers often underwrite a building size from a market comparable, then discover the code wants twice the stalls, a truck court and a fire lane, and the building no longer fits.
Our approach is to evaluate property documents, zoning constraints and market direction together, so the parking count is tested on the actual parcel before money is committed. We coordinate survey and engineering work so the layout reflects real boundaries, easements and site constraints rather than assumptions.
For landowners, the same exercise shows what a buyer will find. For developers and investors, it turns a code citation into a number you can price.
Jeremy Wenger
Get the parking count checked on your site
Our feasibility studies evaluate property documents, zoning constraints, infrastructure and market demand to show what a parcel can support before you buy, sell or file. Survey and engineering coordination, entitlement strategy and master land planning are available when the site is ready to move forward. See our services or book a feasibility call.
If the question is about a specific survey need, our surveying services page explains what that work covers.
FAQ
How many parking spaces does a warehouse need?
It depends on the city. Published rates range from 1 per 3,500 square feet in Spokane Valley, Washington, to 1 per 1,500 in Green, Ohio, with 2.5 per 1,000 square feet for distribution uses in Green. Office space inside the warehouse is usually counted at a higher rate. Check the code for your parcel's jurisdiction.
Do industrial parking rules include truck and trailer parking?
Often yes, but in a separate section. Loading berths are tied to building area, and truck or trailer parking is increasingly regulated as its own use or as industrial outdoor storage. Some codes also set distances from residential property, so read both the parking and the outdoor storage chapters.
Can the required number of spaces be reduced?
Many codes allow a variance, shared parking arrangement or reduction supported by a parking study, though terms differ by city. Whether relief is realistic is best learned before you close on land, through a zoning and site review and early contact with planning staff.
Is a gross floor area ratio the only way parking is calculated?
No. Some codes count employees on the largest shift, and many use the greater of an employee ratio and a floor-area minimum. Lancaster, Pennsylvania and Marina, California both work this way. Rounding rules also differ.
Sources
- Seattle Industrial Zoning Summary
- Bakersfield Municipal Code, Parking and Loading Standards
- Kootenai County Section 8.4.703
- Columbia, IL Section 17.54.190
- Lancaster, PA Article VIII
- Marina Municipal Code 17.44.060
- Marysville, WA Parking Spaces and Loading Areas
- Spokane Valley Chapter 22.50
- Green, OH Section 157.134
- San Diego County Section 6772
- Waco Development Guide
- Atlanta Regional Commission truck parking zoning guidance
- Jacksonville ordinance 2025-0448-E
- East Lampeter Township ordinance notice